3604 Dunbar LnSuwanee, GA 30024
Canterbury Place · Gwinnett County
Description
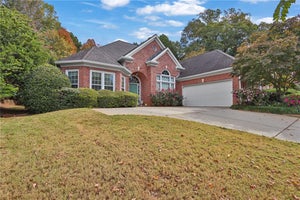
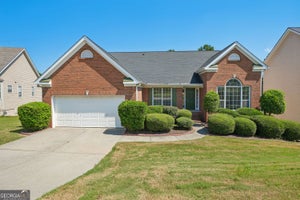
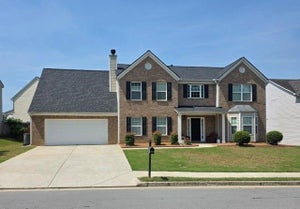
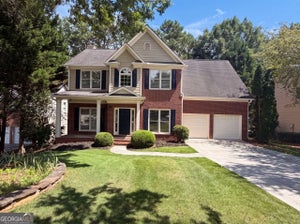
Beautiful Ranch Home in Suwanee! Welcome to this stunning ranch-style home located in Suwanee, offering easy access to I-85 and surrounded by major shopping, dining, and everyday conveniences! This home welcomes you to elegant hardwood flooring found throughout the main floor. As you enter, you will find a spacious dining room to the left. The thoughtfully designed floor plan offers privacy and functionality, as you will find two secondary bedrooms situated on one side of the home with a full bathroom and tile flooring. On the opposite side, the primary suite provides a peaceful retreat with his and her separate vanities, a garden tub, a large walk-in glass shower, and a walk-in closet. The family room features soaring vaulted ceilings, creating an open, airy feel with abundant space and a cozy gas fireplace. The open kitchen is a chef's dream! You will find elegant cabinetry for ample storage and beautiful granite countertops. The breakfast area is bright and open, perfect for everyday living! In the finished basement, you'll find a huge bonus room with a full bathroom and kitchen. Ideal for a media room, playroom, or additional office space. Enjoy the outdoor living in the private backyard, accessible from both the kitchen and the basement. The stone patio provides plenty of space for entertainment. The two-car garage has also been upgraded with durable epoxy flooring for a clean and polished look! This home also offers access to a swimming pool and a tennis court. Home offers comfort, style, and convenience all in one exceptional location. You do not want to miss this rare gem!
Property Information
- Property type
- Residential
- Sub-type
- Single Family Residence
- Structure type
- House
- Year built
- 1999
- Lot size
- 0.23 acres
- Garage spaces
- 6
- Parking spaces
- 6
- Days on market
- 16
- MLS® Listing#
- 10888414
Property Features
- Interior
- Breakfast Bar · Pantry · Entrance Foyer · Double Vanity · High Ceilings · Vaulted Ceiling(s) · Walk-In Closet(s) · Master Downstairs · High Speed Internet
- Exterior
- Lighting
- Appliances
- Dishwasher · Disposal · Dryer · Gas Water Heater · Microwave · Refrigerator · Stainless Steel Appliance(s) · Washer
- Cooling
- Ceiling Fan(s) · Central Air · Electric
- Heating
- Forced Air · Heat Pump · Hot Water · Natural Gas
- Flooring
- Hardwood · Laminate · Tile
- Fireplace
- Family Room · Gas Starter · Masonry
- Basement
- Daylight · Finished · Full
- Parking
- Attached · Garage · Garage Door Opener · Kitchen Level
- Laundry
- Laundry Room · Laundry Closet
- Patio
- Deck · Patio
- Lot features
- Level
- Construction
- Brick · Concrete
- Foundation
- Slab
- Roof
- Composition
- Windows
- Insulated Windows · Bay Window(s) · Double Pane Windows · Storm Window(s) · Window Treatments
- Security
- Smoke Detector(s)
- Community
- Clubhouse · Park · Playground · Sidewalks · Street Lights · Tennis Court(s)
- Utilities
- Cable Available · Electricity Available · Natural Gas Available · Sewer Available · Underground Utilities · Water Available
- Sewer
- Public Sewer
- Water source
- Public
Schools
- Elementary
- Suwanee
- Middle
- North Gwinnett
- High
- North Gwinnett
Financial Details
- HOA
- $725 / Annually
- Annual taxes
- $5,356Tax year 2025
- Parcel number
- R7191 300
Directions
Use GPS

Listing Courtesy: Virtual Properties Realty.com - 7704955050
Commute Calculator
Explore commute times from 3604 Dunbar LN, Suwanee, GA 30024.