



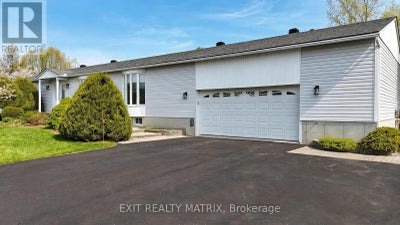


8329 Rodney Farm DriveOttawa, ON K0A 2P0
Description
Welcome to Maple Ridge Estates, one of the most sought-after rural communities just outside of Metcalfe, where estate-style living meets everyday comfort. Set on over 2.7 acres of beautifully treed, park-like land, 8329 Rodney Farm Drive is a custom-built bungalow offering more than 3,100 sq ft on the main level, and a rare opportunity to own a home lovingly maintained by the original builder's family. Inside, a thoughtfully designed layout unfolds with expansive principal rooms that provide both flexibility and flow. The formal living and dining areas are ideal for holiday and celebration gatherings, while the inviting family room offers a relaxed space to unwind. At the heart of the home, a bright eat-in kitchen overlooks the property and offers generous cabinetry, ample counter space, and space to gather. With four spacious bedrooms and three full bathrooms all on the main floor, this home is exceptionally well-suited for multi-generational living or families seeking space without stairs. The primary suite offers privacy and comfort, while secondary bedrooms are generously sized to accommodate guests, home offices, or growing households. Main-floor laundry adds everyday convenience. Car enthusiasts, hobbyists, or those needing storage will appreciate the oversized triple-car garage. Downstairs, a massive unfinished basement presents a true blank canvas, envision a home theatre, gym, in-law suite, workshop, or all of the above. Outdoors, the property delivers serenity and space in equal measure. Mature trees, open green space, and endless sky create a peaceful backdrop for entertaining, gardening, or simply enjoying country living. For outdoor enthusiasts, the location is a dream - with nearby snowmobile trails adding four-season recreation right at your doorstep. If you've been looking for refined rural living with room to grow, room to gather, and room to breathe, this is it. (id:31684)
Property Information
- Property type
- Residential
- Sub-type
- Single Family Residence
- Structure type
- House
- Stories
- 1
- Lot dimensions
- 212.3 x 612 FT
- Parking spaces
- 13
- Ownership
- Freehold
- Listing #
- X13505336
Property Features
- Appliances
- Cooktop · Washer · Refrigerator · Water Softener · Dishwasher · Dryer
- Cooling
- Central Air
- Heating
- Forced Air · Oil
- Basement
- Unfinished · Full
- Parking
- Garage Door Opener · Garage · Attached · Inside Entrance
- Construction
- Vinyl Siding
- Utilities
- Cable Available
- Sewer
- Septic Tank
Rooms
Main level
- Eating area
- Solarium
- Primary Bedroom
- Foyer
- Bedroom 2
- Bedroom 3
- Bedroom 4
- Dining Room
- Family Room
- Kitchen
- Laundry
- Living Room
Financial Details
- Annual taxes
- $4,513
Directions
Cross Streets: Parkway Rd / Rodney Farm Drive. ** Directions: Head east on Hwy 417. Take exit 96 for Boundary Rd. Turn right onto Boundary Rd. Turn right onto Parkway Rd. Turn right onto Rodney Farm Dr. Your destination will be on the right.

Listing Courtesy: EXIT REALTY MATRIX
Data Terms of Use
This website is operated by EXIT Realty, a brokerage who is a member of The Canadian Real Estate Association (CREA). The content on this website is owned or controlled by CREA. By accessing this website, the user agrees to be bound by these terms of use as amended from time to time, and agrees that these terms of use constitute a binding contract between the user, EXIT Realty, and CREA.
Copyright
The content on this website is protected by copyright and other laws, and is intended solely for the private, non-commercial use by individuals. Any other reproduction, distribution or use of the content, in whole or in part, is specifically prohibited. Prohibited uses include commercial use, “screen scraping”, “database scraping”, and any other activity intended to collect, store, reorganize or manipulate the content of this website.
Trademarks
REALTOR®, REALTORS®, and the REALTOR® logo are certification marks that are owned by REALTOR® Canada Inc. and licensed exclusively to The Canadian Real Estate Association (CREA). These certification marks identify real estate professionals who are members of CREA and who must abide by CREA’s By-Laws, Rules, and the REALTOR® Code. The MLS® trademark and the MLS® logo are owned by CREA and identify the professional real estate services provided by members of CREA.
Liability and Warranty Disclaimer
The information contained on this website is based in whole or in part on information that is provided by members of CREA, who are responsible for its accuracy. CREA reproduces and distributes this information as a service for its members, and assumes no responsibility for its completeness or accuracy.
Amendments
EXIT Realty may at any time amend these Terms of Use by updating this posting. All users of this site are bound by these amendments should they wish to continue accessing the website, and should therefore periodically visit this page to review any and all such amendments.
Ottawa Market Statistics
How this home compares to 8,859 active listings in Ottawa, ON
| Ottawa median | This listing | |
|---|---|---|
| Median listing price | $630,644 | $949,900 |
| Median days on market | 90 | — |
| Median Sq Ft | 1,300 | — |
| Median price / Sq Ft | $429 | — |
Market statistics compiled from active EXIT Realty® and MLS listings in Ottawa, ON.
Commute Calculator
Explore commute times from 8329 RODNEY FARM DRIVE, Ottawa, ON K0A 2P0.
More homes to consider
View similar homes View nearby homes$899,900
Similar4 bd, 3 ba
8329 Rodney Farm DriveGreely - Metcalfe - Osgoode - Vernon and Area, ON K0A 2P0#X13711516
$950,000
Similar4 bd, 3 ba
6983 Lakes Park DriveGreely - Metcalfe - Osgoode - Vernon and Area, ON K4P 1M6#X13629722
$380,000
Nearby2.0 km8050 Adam Baker WayOttawa, ON K0A2P0#29627213
$380,000
Nearby2.0 km8050 Adam Baker WayGreely - Metcalfe - Osgoode - Vernon and Area, ON K0A 2P0#X13018126
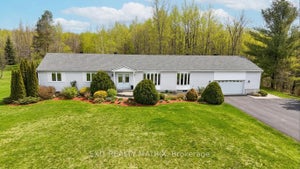

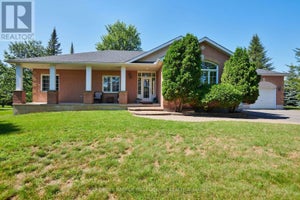


Similar Home Values
Comparable nearby listings and their asking prices.
| Address | Price | Beds | Baths | Sq Ft |
|---|---|---|---|---|
| 8329 Rodney Farm Drive, Greely - Metcalfe - Osgoode - Vernon and Area, ON | $899,900 | 4 | 3 | — |
| 7414 DAWN TARA DRIVE, Ottawa, ON | $924,900 | 4 | 3 | — |
| 6983 LAKES PARK DRIVE, Ottawa, ON | $950,000 | 4 | 3 | — |
| 6983 Lakes Park Drive, Greely - Metcalfe - Osgoode - Vernon and Area, ON | $950,000 | 4 | 3 | — |