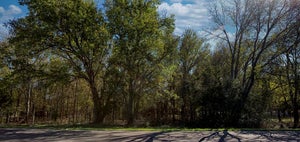
201 Oakwood DriveLancaster, TX 75146
Gatlin · Dallas County
Description
Welcome to Gatlin Estate, an extraordinary property where Two Private Residences and a distinctive Entertainment Lodge come together across Two Separately Deeded Parcels. Thoughtfully designed for generations to gather, entertain, and live exceptionally well, the Estate showcases remarkable craftsmanship, timeless details, and an exceptional Collection of Recreational Amenities. At the heart of the estate, 201 Oakwood Drive offers Six Bedrooms, Four Bathrooms, a Gourmet Kitchen with Thermador and Sub-Zero Appliances, Three Gas Fireplaces, Formal Living and Dining areas, Breakfast Room, Exercise Room, and a Den with Panoramic Estate Views. Custom Millwork, Handcrafted Wood Details, Built-in Bedroom Furnishings, Integrated Storage, Walk-in Closets, and Wood Shutters distinguish the interiors. A Full Laundry Area with Commercial Grade Washer and Dryer, Refrigerator Drawers and Sink. A Three-Car Garage features Epoxy-Finished Floors with access to a Spacious Workshop. Outdoors, enjoy a Resort-Style Pool and Spa, Expansive Patios, a Lighted Multi-Sport Court for Basketball, Pickleball, Tennis and Volleyball, a 27-Station Turf Putting Course, and a Two-Stall Horse Stable. The impressive Two-Level Lodge doubles as a Pool House and features a Custom Wet Bar, Projector and Screen, Loft Office, Full Bathroom, Spacious Storage, and Temperature-Controlled Wine Cellar. Also included is 137 Southwood Dr, a separate Three-Bedroom, Two-Bath Residence with Formal Living and Dining Areas, Custom Wood Cabinetry, Double Ovens, a Covered Patio, and Fenced Backyard. Recent improvements include replacement of the Roof, HVAC System, and original Cast Iron Drain Lines. Ideal for extended family, guests, or potential rental use. Both separately Deeded Parcels are offered together at $1,995,000, preserving the integrity and vision of Gatlin Estate as a Singular Legacy Property. Neither parcel is offered separately. Existing Indoor and Outdoor Furniture and Golf Cart are available.
Property Information
- Property type
- Residential
- Sub-type
- Single Family Residence
- Style
- Traditional
- Year built
- 1985
- Living area
- 8,063 Sq Ft
- Lot size
- 2.19 acres
- Garage spaces
- 4
- Days on market
- 11
- MLS® Listing#
- 21429481
Property Features
- Interior
- Built-in Features · Cathedral Ceiling(s) · Chandelier · Eat-in Kitchen · Granite Counters · Kitchen Island · Natural Woodwork · Pantry · Vaulted Ceiling(s) · Walk-In Closet(s) · Wet Bar · Wired for Data · Wired for Sound
- Exterior
- Basketball Court · Courtyard · Rain Gutters · Lighting · Private Yard · Storage · Tennis Court(s) · Garden
- Appliances
- Refrigerator · Built-In Refrigerator · Dishwasher · Disposal · Dryer · Electric Oven · Gas Range · Ice Maker · Microwave · Double Oven · Washer
- Cooling
- Ceiling Fan(s) · Central Air · Electric · Multi Units · Wall/Window Unit(s) · Zoned
- Heating
- Central · Electric · Fireplace(s) · Zoned
- Flooring
- Carpet · Hardwood · Other · Tile · Wood
- Fireplace
- Bedroom · Den · Gas · Living Room
- Pool
- Fenced · In Ground · Outdoor Pool · Pool Sweep · Pool/Spa Combo
- Parking
- Additional Parking · Asphalt · Attached Carport · Covered · Driveway · Garage · Garage Door Opener · Garage Faces Front · Garage Faces Rear · Guest · Inside Entrance · Oversized · Workshop in Garage · Boat · RV Access/Parking · Attached
- Laundry
- Washer Hookup
- Patio
- Covered
- Fencing
- Back Yard · Chain Link · Gate · Privacy · Wood · Wrought Iron
- Lot features
- Greenbelt · Landscaped · Many Trees
- Construction
- Brick
- Foundation
- Slab
- Roof
- Shingle
- Windows
- Skylight(s) · Shutters · Window Coverings
- Security
- Carbon Monoxide Detector(s) · Fire Alarm · Security System Owned · Smoke Detector(s)
- Other structures
- Barn(s) · Guest House · Pool House · Residence · Second Residence · Shed(s) · Storage · Tennis Court(s) · Workshop
- Utilities
- Cable Available · Propane
- Sewer
- Public Sewer
- Water source
- Public
Rooms
First
- Workshop1 x 1
Schools
- Elementary
- Rosa Parks-Millbrook
- Middle
- Lancaster
- High
- Lancaster
- District
- Lancaster ISD
Financial Details
- Annual taxes
- $15,796
- Parcel number
- 360327000242A0000
Directions
From I-35E, take a Left onto W. Beltline Road. Take a Right onto W. Main Street exit toward Lancaster. Continue on W. Main Street, then turn left onto Southwood Drive and Right onto Oakwood Drive. The property is on the Left at 201 Oakwood Drive.

Listing Courtesy: Compass RE Texas, LLC. - 214-535-8767
Presented by: Elisha Scott
Last Updated: 2026-11-06T00:00:00.000Z
Commute Calculator
Explore commute times from 201 Oakwood Drive, Lancaster, TX 75146.