


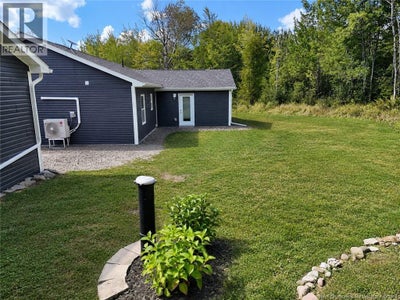
289 Upper Durham RoadDurham Bridge, NB E6C 1C8
Description
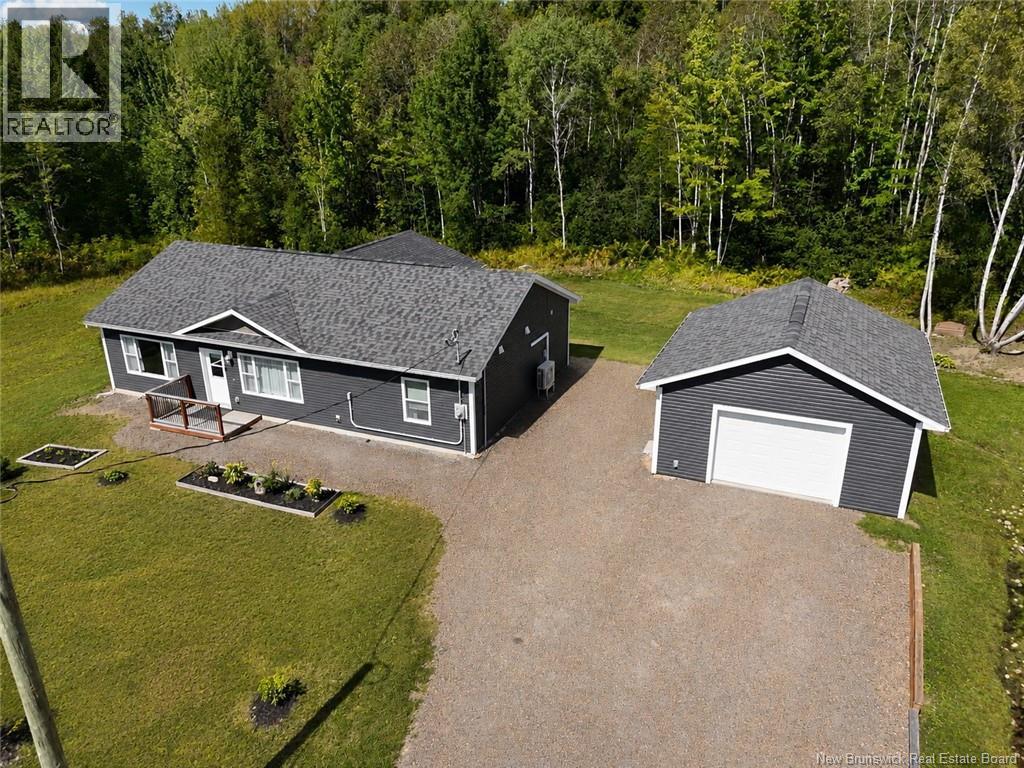
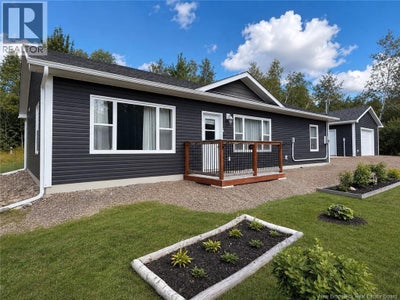
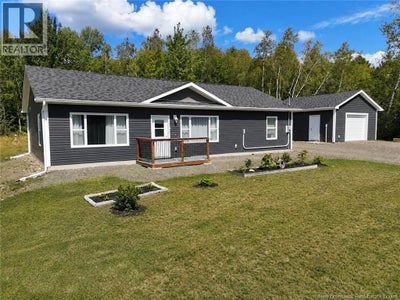
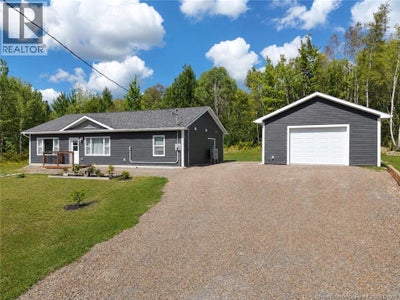
Tucked into the quiet community of Durham Bridge, this nearly new home sits on a treed lot that feels removed from the hustle and bustle, even though Fredericton city limits are just 16 minutes down Route 8. Built just four years ago, this 3-bedroom, 2-bathroom bungalow has been thoughtfully enhanced by the current owners with a professionally constructed 392 sq. ft. bonus room, creating a home that offers far more flexibility than many comparable bungalows. The main living areas are bright and welcoming, with a foyer entry leading into the living room and a spacious eat-in kitchen. Just beyond, glass French doors open into the addition, a versatile space that could serve as a family room, home office, studio, playroom, recreation room, or potential fourth bedroom depending on your needs. The layout is well considered. The primary suite sits at one end of the home and features dual closets leading to a full ensuite. The two secondary bedrooms, full bathroom with laundry, and utility room are tucked at the opposite end, a practical separation that works well for families, guests, or anyone working from home. The home sits on an engineered concrete slab and is heated and cooled by a ductless heat pump with electric baseboard backup. The detached 1.5-car garage is insulated, finished, and heated, making it a welcome feature during New Brunswick winters, whether you're looking for workshop space, extra storage, or simply the luxury of stepping into a warm, dry vehicle on a cold morning. All appliances are included. Close to Nashwaak Valley Elementary, Riverbend Golf Club, and Nashwaak River Tubing, and just 16 minutes from Fredericton city limits, this is a home that trades the city noise for something quieter without asking much in return. (id:31684)
Property Information
- Property type
- Residential
- Sub-type
- Single Family Residence
- Structure type
- House
- Year built
- 2022
- Living area
- 1,736 Sq Ft
- Lot size
- 1.30 acres
- Lot dimensions
- 1.3
- Ownership
- Freehold
- Listing #
- NB141499
Property Features
- Cooling
- Heat Pump
- Heating
- Baseboard · Heat Pump · Electric
- Flooring
- Laminate
- Parking
- Garage · Heated Garage
- Lot features
- Wooded · Level
- Construction
- Vinyl Siding
- Foundation
- Slab
- Water source
- Well
Rooms
Main level
- Bath (# pieces 1-6)11'3'' x 8'4''
- Foyer7'4'' x 5'4''
- Primary Bedroom13'4'' x 13'1''
- Ensuite8'0'' x 9'9''
- Bedroom10'0'' x 10'2''
- Bedroom11'10'' x 10'3''
- Dining Room12'6'' x 10'0''
- Family Room23'0'' x 15'8''
- Kitchen13'0'' x 9'0''
- Living Room14'6'' x 16'0''
- Utility Room10'0'' x 5'6''
Financial Details
- Annual taxes
- $2,443
- Parcel number
- 75321703
Directions
From Route 8, exit at lower Durham Road and follow it until you reach Johnston Lane, turn left, and then take your next Left onto Upper Durham Rd. Drive approx 1.5kms and 289 will be on your right.

Listing Courtesy: REMAX East Coast Elite Realty
Data Terms of Use
This website is operated by EXIT Realty Advantage, a brokerage who is a member of The Canadian Real Estate Association (CREA). The content on this website is owned or controlled by CREA. By accessing this website, the user agrees to be bound by these terms of use as amended from time to time, and agrees that these terms of use constitute a binding contract between the user, EXIT Realty Advantage, and CREA.
Copyright
The content on this website is protected by copyright and other laws, and is intended solely for the private, non-commercial use by individuals. Any other reproduction, distribution or use of the content, in whole or in part, is specifically prohibited. Prohibited uses include commercial use, “screen scraping”, “database scraping”, and any other activity intended to collect, store, reorganize or manipulate the content of this website.
Trademarks
REALTOR®, REALTORS®, and the REALTOR® logo are certification marks that are owned by REALTOR® Canada Inc. and licensed exclusively to The Canadian Real Estate Association (CREA). These certification marks identify real estate professionals who are members of CREA and who must abide by CREA’s By-Laws, Rules, and the REALTOR® Code. The MLS® trademark and the MLS® logo are owned by CREA and identify the professional real estate services provided by members of CREA.
Liability and Warranty Disclaimer
The information contained on this website is based in whole or in part on information that is provided by members of CREA, who are responsible for its accuracy. CREA reproduces and distributes this information as a service for its members, and assumes no responsibility for its completeness or accuracy.
Amendments
EXIT Realty Advantage may at any time amend these Terms of Use by updating this posting. All users of this site are bound by these amendments should they wish to continue accessing the website, and should therefore periodically visit this page to review any and all such amendments.
Durham Bridge Market Statistics
How this home compares to 16 active listings in Durham Bridge, NB
| Durham Bridge median | This listing | |
|---|---|---|
| Median listing price | $466,667 | $429,900 |
| Median days on market | 91 | — |
| Median Sq Ft | 1,517 | 1,736 |
| Median price / Sq Ft | $290 | $248 |
Market statistics compiled from active EXIT Realty® and MLS listings in Durham Bridge, NB.
Commute Calculator
Explore commute times from 289 Upper Durham Road, Durham Bridge, NB E6C 1C8.
More homes to consider
View similar homes View nearby homes$319,900
Nearby1.5 km3 bd, 2 ba, 1,120 Sq Ft
Lot 26-4 Lower Durham RoadDurham Bridge, NB E6C1H5#29839259
$319,900
Nearby1.5 km3 bd, 2 ba, 1,120 Sq Ft
Lot 26-4 Upper Durham RoadDurham Bridge, NB E6C 1E4#29839259


Similar Home Values
Comparable nearby listings and their asking prices.
| Address | Price | Beds | Baths | Sq Ft |
|---|---|---|---|---|
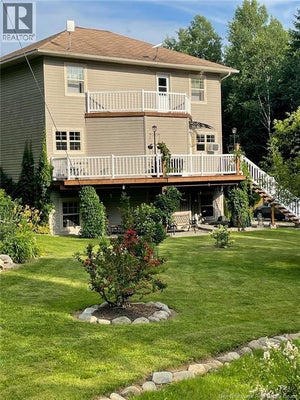
| 296 Upper Durham Road, Durham Bridge, NB | $485,000 | 3 | 4 | 2,652 |
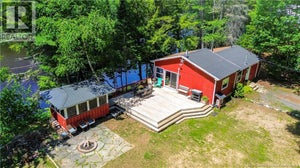
| 111 Camp Road, Durham Bridge, NB | $424,900 | 2 | 1 | 950 |


