104 Perry'S WayGrandy, NC 27939
Ikes Lake · Currituck County
Description
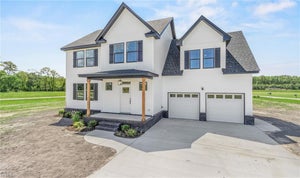
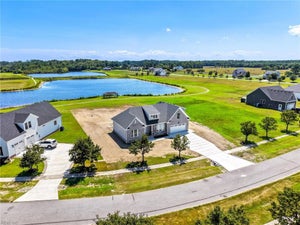
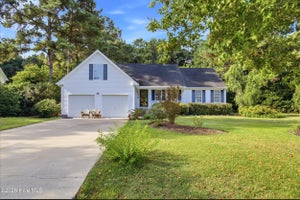
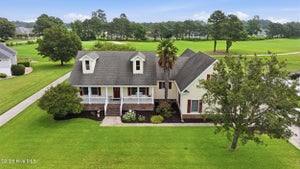
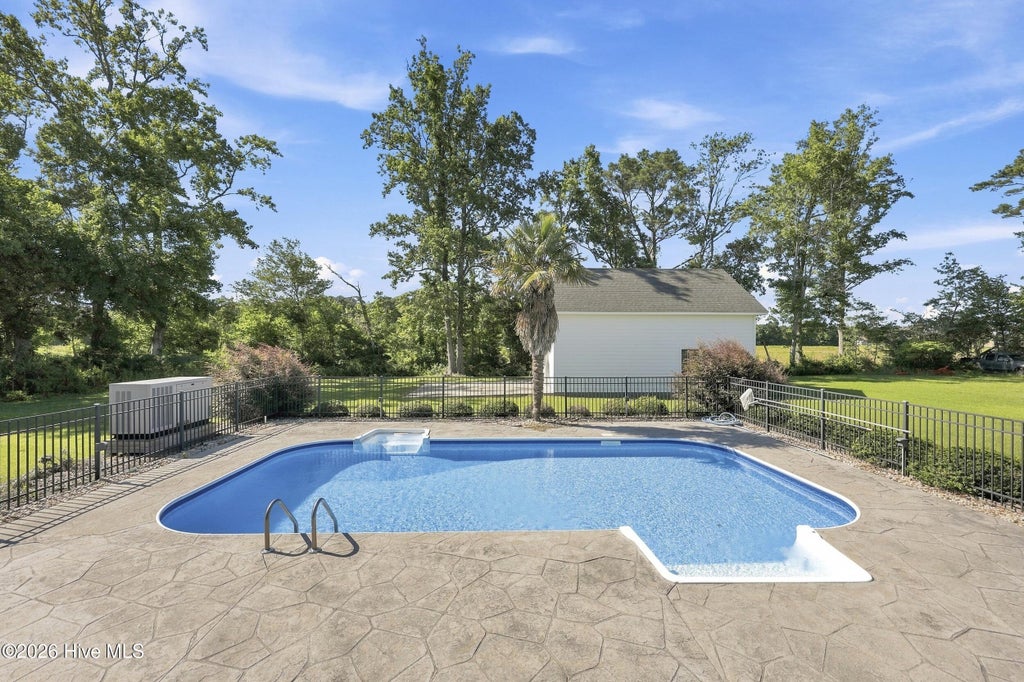
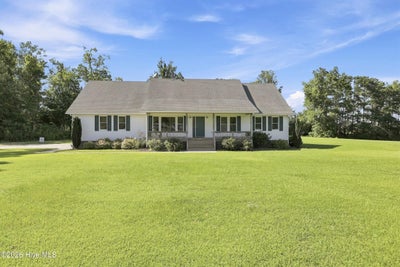
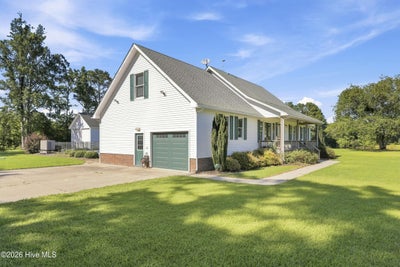
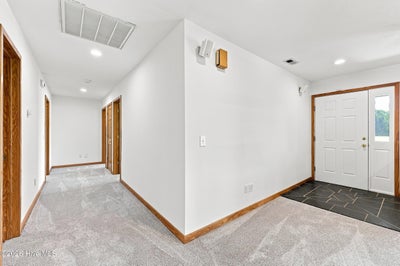
Perry's Way is located down the lane in its own world with a view of Ike's Lake, 2.98 acres of wooed land plus an acre with house, gorgeous sparkling in-ground pool and detached 2car garage in addition to the attached 1 car garage with the house. There are 3BR down with two full baths plus LR, eat-in kitchen, large laundry room with tankless propane how water heater. Steps lead up to 2 bonus rooms with another full bath with walk-in tiled shower and 2 vanities. Enjoy the peace and quiet this area affords! Enjoy the large screened porch overlooking the pool which has a masonry fireplace ! All in all, this is a super compound with everything you need!
Property Information
- Property type
- Residential
- Sub-type
- Single Family Residence
- Year built
- 1996
- Stories
- 2
- Living area
- 2,410 Sq Ft
- Lot size
- 3.98 acres
- Lot dimensions
- See surveys in documents for wooded land and lot 3
- Garage spaces
- 3
- Parking spaces
- 3
- Zoning
- SFM/AG/GB
- Days on market
- 83
- MLS® Listing#
- 100589889
Property Features
- Interior
- Master Downstairs · Central Vacuum · Ceiling Fan(s)
- Exterior
- Outdoor Shower
- Appliances
- Range · Dishwasher · Gas Range · Gas Water Heater · Tankless Water Heater
- Cooling
- Central Air · Ceiling Fan(s) · Heat Pump
- Heating
- Heat Pump · Electric
- Flooring
- Carpet · Vinyl
- Basement
- None · Crawl Space
- Pool
- In Ground
- Parking
- Workshop in Garage · Garage Faces Side · Attached · Detached · Concrete · Garage Door Opener
- Laundry
- Washer Hookup · Laundry Room
- Patio
- Covered · Enclosed · Porch · Screened · Front Porch · Rear Porch
- Fencing
- None
- Lot features
- Interior Lot · Wooded · Secluded
- Construction
- Vinyl Siding · Frame
- Foundation
- Brick/Mortar · Permanent
- Roof
- Composition · Shingle
- Windows
- Window Coverings · Insulated Windows
- Security
- Smoke Detector(s)
- Other structures
- Second Garage · Storage
- Utilities
- Water Connected
- Sewer
- Septic Tank
- Water source
- Public
Rooms
First
- Other23.5x11.75
- Bathroom 111.75x5.0
- Bathroom 29.0x5.0
- Bedroom 115.0x11.75
- Bedroom 212.0x12.0
- Bedroom 312.0x12.0
- Dining Room12.0x11.0
- Kitchen12.0x10.0
- Laundry12.25x8.25
Second
- Bathroom 314.0x12.0
- Bonus Room21.75x8.5
- Media Room23.0x14.5
Schools
- Elementary
- Jarvisburg Elementary
- Middle
- Currituck County Middle
- High
- Currituck County High School
Financial Details
- HOA
- None
- Annual taxes
- $1,086Tax year 2025
- Assessed value
- $234,300
- Parcel number
- 0094000022f-0000
Directions
Going into Grandy, toward the Outer Banks look for Barnard Road to the left and turn onto Barnard Road. On the left about a half mile or so, you will see the Rich Co directional signs leading you to the left down Perry's Way. Take this left and go to the end of the lane and this property is on the right and left at the end.
Listing Courtesy: Rich Company - 2523385432
Presented by: Todd White
Commute Calculator
Explore commute times from 104 Perry'S Way, Grandy, NC 27939.