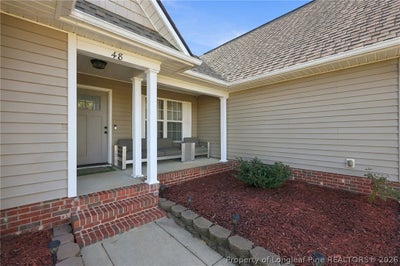
48 Boulder DriveSanford, NC 27332
THE SUMMIT · Harnett County
Description
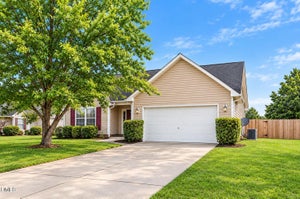
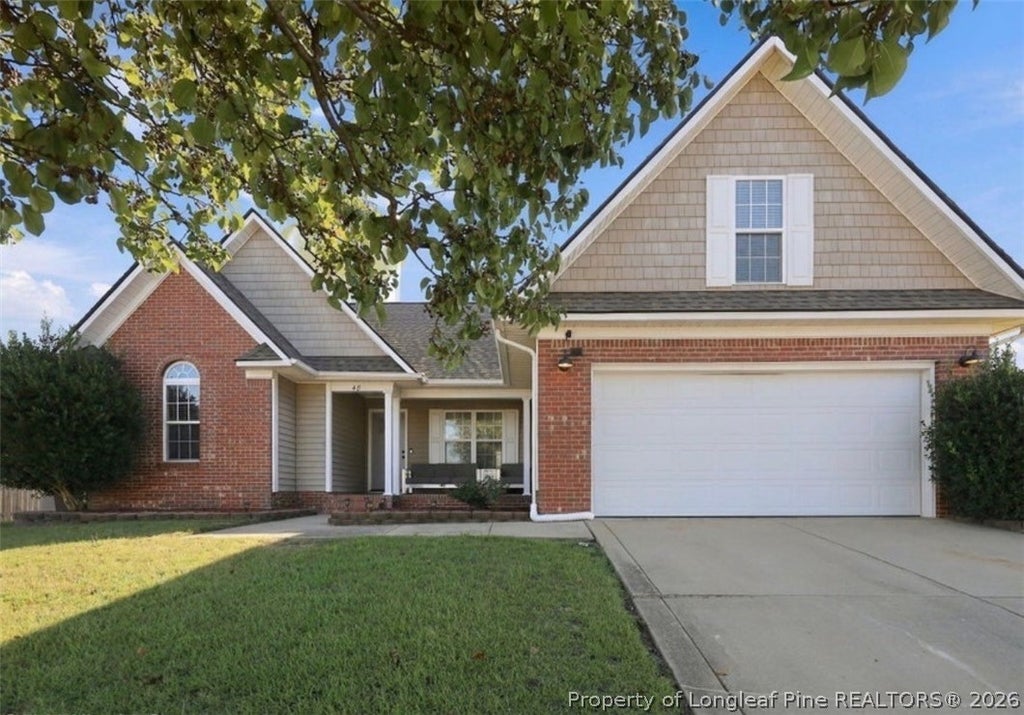
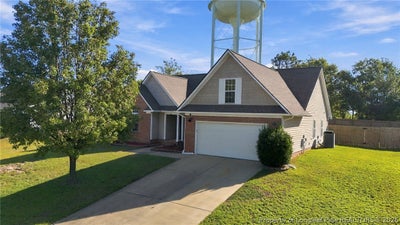
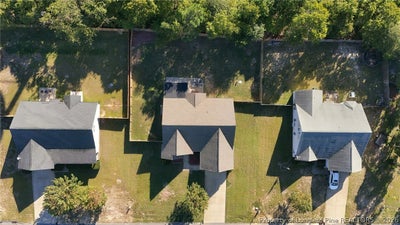
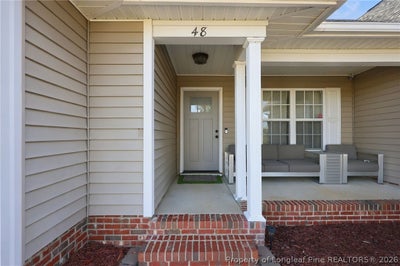
Welcome home to 48 Boulder Drive! Perched beautifully on a hill with a welcoming front porch, this pristinely maintained home offers the perfect blend of comfort, functionality, and privacy. Situated at the entrance of a cul-de-sac, this home offers a great location in a neighborhood you'll love coming home to. Inside, you'll find 3 bedrooms, 2 full bathrooms, a 2-car garage, and 1,933 square feet of thoughtfully designed living space with room in all the right places! The desirable split-bedroom floorplan offers added privacy, while the open-concept kitchen, living room, and breakfast nook create a comfortable space for everyday living and gathering. A separate formal dining room provides additional space for hosting and entertaining. The bonus room above the garage offers endless possibilities for a home office, playroom, guest space, or additional living area. You'll also appreciate the convenience of a dedicated laundry room just off the garage. Out back, enjoy a fully privacy-fenced yard with plenty of room to spread out, along with an enclosed back porch that's perfect for relaxing and enjoying your outdoor space year-round. With unbuildable land directly behind the property, you can appreciate an added level of backyard privacy that's hard to come by! Convenience is another major plus! Located approximately 30 minutes from Fort Bragg, just a few minutes from a grocery store, and within 15 minutes of a variety of restaurants, coffee shops, fast food, and everyday conveniences, you'll love having so many options nearby. And here's an opportunity worth taking a closer look at! The VA LOAN IS ASSUMABLE at an incredible 2.99% interest rate for eligible buyers. This home has been exceptionally cared for, and it shows in every detail. Clean, functional, and thoughtfully maintained, this is one you won't want to miss!
Property Information
- Property type
- Residential
- Sub-type
- Single Family Residence
- Style
- One And One Half Story
- Year built
- 2007
- Living area
- 1,933 Sq Ft
- Lot size
- 0.41 acres
- Lot dimensions
- 100x164x100x164
- Garage spaces
- 2
- Ownership
- More than a year
- Days on market
- 3
- MLS® Listing#
- 770284
Property Features
- Interior
- Built-in Features · Tray Ceiling(s) · Ceiling Fan(s) · Coffered Ceiling(s) · Double Vanity · Entrance Foyer · Pantry · Walk-In Closet(s)
- Exterior
- Private Yard · Rain Gutters
- Appliances
- Refrigerator · Dishwasher · Electric Range · Microwave · Stainless Steel Appliance(s) · Water Heater
- Cooling
- Ceiling Fan(s) · Central Air
- Heating
- Fireplace(s) · Heat Pump
- Flooring
- Hardwood · Tile · Carpet · Vinyl
- Fireplace
- Gas Log · Living Room · Propane
- Basement
- None
- Parking
- Attached · Garage
- Laundry
- Washer Hookup · Main Level
- Patio
- Porch · Rear Porch · Covered · Screened
- Fencing
- Fenced · Privacy
- Construction
- Brick Veneer · Vinyl Siding
- Sewer
- Private Sewer
- Water source
- Public
Schools
- Middle
- Highland Middle School
- High
- Western Harnett High School
Financial Details
- HOA
- None
- Parcel number
- 03958713 0020 23
Directions
Head N on Hwy 87 from Fort Bragg. Turn R onto Buffalo Lake Rd. Turn R onto Alpine Dr. Turn L onto Timberline Dr. Turn R onto Castlerock Dr. Turn R onto Boulder Dr. 48 Boulder Dr will be on the L.

Listing Courtesy: EVERYTHING PINES PARTNERS (SANFORD) - 9197745631
The listing broker’s offer of compensation is made only to participants of the multiple listing service where the listing is filed.
Commute Calculator
Explore commute times from 48 Boulder Drive, Sanford, NC 27332.