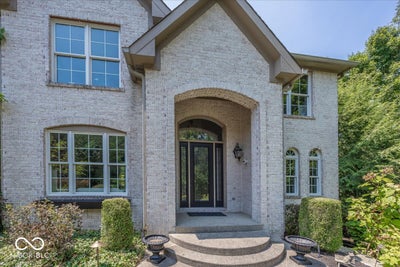

8809 William Penn CircleIndianapolis, IN 46256
Bolander Woods · Marion County
Description
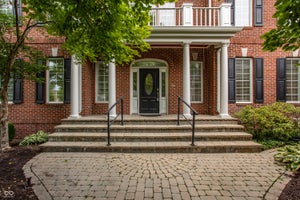
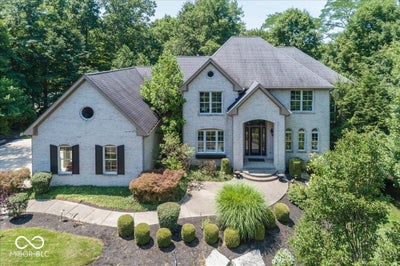
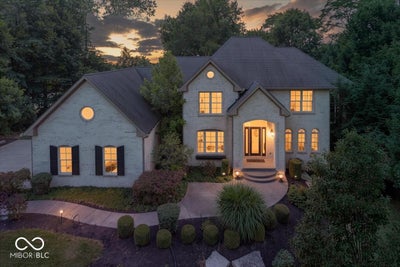
Experience spacious living and wooded privacy in this five-bedroom, four-and-a-half-bath luxury home in Bolander Woods, a northeast Indianapolis community nestled between Castleton and Geist. Set on 1.5 wooded acres, this home offers generous spaces for entertaining, relaxing, and working from home. A dramatic two-story entry and soaring two-story family room create an impressive welcome. The open-concept layout features a kitchen with granite countertops and a convenient pass-through to the family room. A large deck off the main level overlooks the woods, providing an inviting setting for outdoor dining or quiet mornings. Upstairs, a loft library offers room for an office, while two bedrooms each feature their own full bath. The approximately 700-square-foot fifth bedroom/bonus room provides exceptional flexibility as a recreation room or spacious study area. Front and rear staircases offer convenient access to all 3 levels. The fully finished walkout lower level expands the entertaining space with a media room, game area, pool table, and access to a spacious patio. This custom home, built by Executive Homes, is located approximately 15 minutes from Cathedral High School and five minutes from Heritage Christian School and combines a tranquil wooded setting with convenient northeast Indianapolis access. Two new furnaces and a whole-house generator add comfort and peace of mind to the new owners. Ceiling speakers in all rooms, plus the deck and patio areas. Surround sound ceiling speakers in Media Room and Family Room.
Property Information
- Property type
- Residential
- Sub-type
- Single Family Residence
- Style
- Traditional
- Year built
- 2012
- Living area
- 6,421 Sq Ft
- Lot size
- 1.50 acres
- Garage spaces
- 3
- Days on market
- 30
- MLS® Listing#
- 22125909
Property Features
- Interior
- Built-in Features · Cathedral Ceiling(s) · Entrance Foyer · Eat-in Kitchen · Pantry · Smart Thermostat · Wired for Sound · Walk-In Closet(s)
- Exterior
- Lighting
- Appliances
- Gas Cooktop · Dishwasher · Down Draft · Disposal · Exhaust Fan · Microwave · Oven · Electric Oven · Tankless Water Heater · Warming Drawer · Water Softener Owned · Wine Cooler
- Heating
- Natural Gas
- Flooring
- Hardwood
- Fireplace
- Great Room
- Basement
- Sump Pump · Finished · Full · Storage Space · Walk-Out Access
- Parking
- Attached
- Laundry
- Laundry Room · Main Level · Sink
- Patio
- Deck · Patio
- Lot features
- Wooded
- Construction
- Brick
- Foundation
- Concrete Perimeter
- Windows
- Screens · Skylight(s) · Low Emissivity Windows
- Security
- Carbon Monoxide Detector(s) · Closed Circuit Camera(s) · Security System · Smoke Detector(s)
- Utilities
- Cable Available · Cable Connected · Electricity Connected · Natural Gas Connected · Sewer Connected · Water Connected
- Water source
- Public
Schools
- Elementary
- Crestview Elementary School
- Middle
- Fall Creek Valley Middle School
- High
- Lawrence North High School
Financial Details
- HOA
- $3,250 / Annually
- Parcel number
- 490130108001000400
Directions
GPS Friendly
Listing Courtesy: Berkshire Hathaway Home - tcooper@bhhsIN.com
Last Updated: 2026-09-15T00:00:00.000Z
Data Terms of Use
Documents & links
Provided by Thomas Cooper
- Virtual tourVisit
Commute Calculator
Explore commute times from 8809 William Penn Circle, Indianapolis, IN 46256.