907 Saratoga DriveDurham, NC 27704
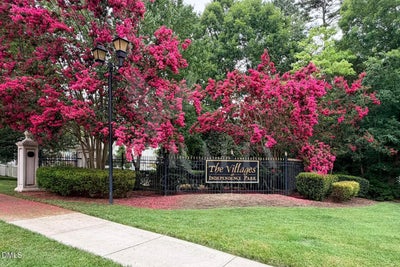
The Villages at Independence Park · Durham County
Description
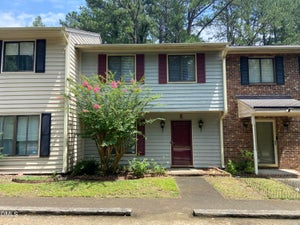
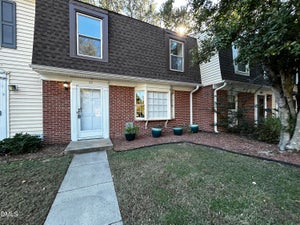
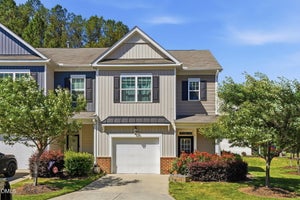
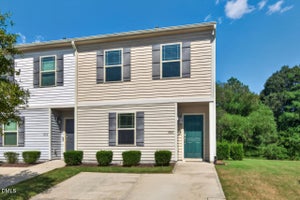
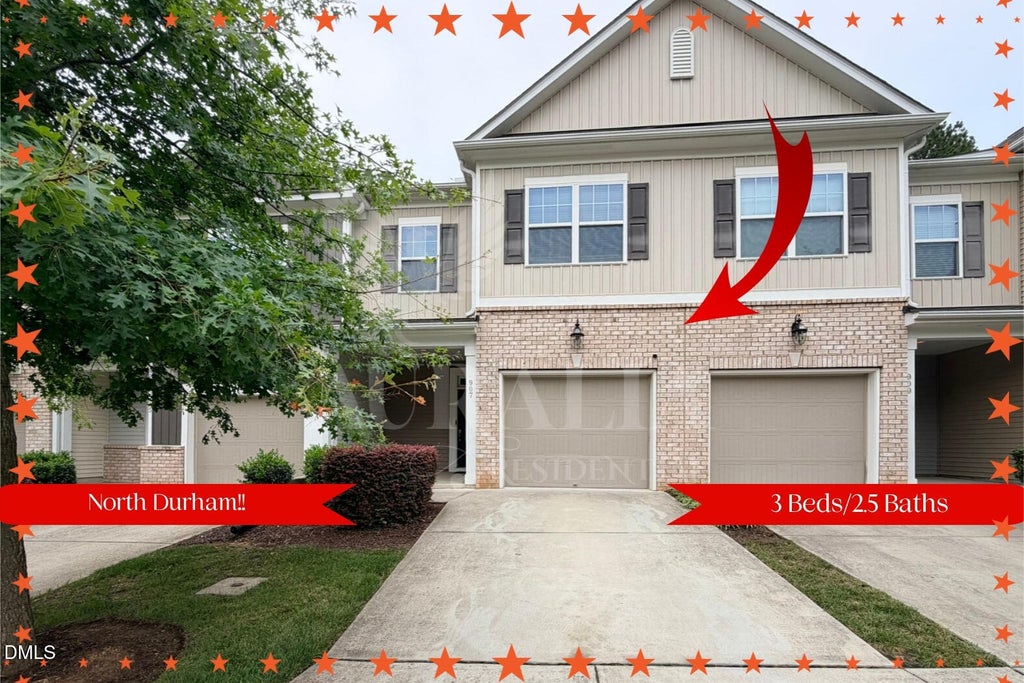
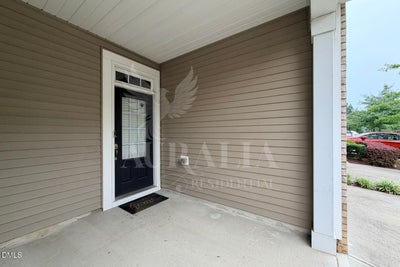
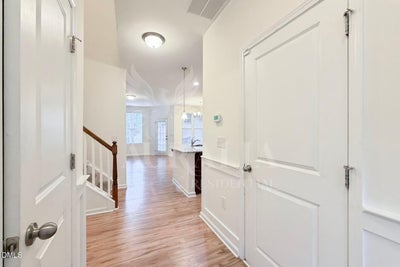
Let's make a deal. You bring the coffee, rocking chairs, and twinkly lights for my covered front porch. I'll handle everything else. I'm a bright and spacious 3-bedroom, 2.5-bath townhome tucked inside The Villages at Independence Park, where convenience and comfort decided they should become roommates. Before you even step inside, take a moment on my covered front porch, it's just waiting for its glow-up. Add a couple of rocking chairs, a comfy lounger, a strand (or three) of twinkly lights, and you'll have the kind of porch that convinces you one more chapter of your favorite book is always a good idea. I proudly show off gorgeous granite countertops, rich espresso cabinetry, stainless steel appliances, pendant lighting, a generous pantry, and a huge island that's equally qualified for Taco Tuesday, holiday baking, homework sessions, or pretending you're the next Food Network champion. I refuse to hide everyone behind walls, so my open floor plan keeps conversations flowing from the kitchen into the dining area and spacious family room. When it's time to slow things down, my cozy fireplace is ready for movie nights, rainy afternoons, or simply making Durham winters feel a little more inviting. Need fresh air without donating yourself to the mosquitoes? My screened porch has that covered. Morning coffee, evening conversations, or simply enjoying North Carolina weather...I'm here for all of it. Upstairs is where I really start showing off. My oversized primary suite features a double vanity, relaxing soaking tub, separate walk-in shower, and enough room to spread out without negotiating for closet space. Two additional bedrooms offer flexibility for family, guests, hobbies, or your perfect home office. And because life is hard enough already...my laundry room is upstairs exactly where your clothes happen to be. Even better, the washer and dryer are already included. I also offer a one-car garage, abundant storage, luxury plank flooring throughout the main living area, fresh paint, modern finishes, and a move-in ready interior that feels clean, bright, and welcoming from the moment you walk through my front door. Living here means enjoying community sidewalks, a neighborhood pool and clubhouse, while being just minutes from Duke University, Duke Regional Hospital, Downtown Durham, RTP, I-85, US-70, shopping, restaurants, parks, and everything that makes Durham one of the Triangle's fastest-growing destinations. I've done the hard part by getting ready. Now it's your turn. Rental requirements: minimum 625 credit score, verifiable income of at least 2.5x the monthly rent, a clear background check, and no prior evictions. The first month's rent, security deposit and processing fee is due at lease signing. All appliances are included. No smoking. Tenant pays for all utilities. SMALL pets may be considered on case by case situation and will included pet fees.
Property Information
- Property type
- Residential Lease
- Sub-type
- Townhouse
- Year built
- 2016
- Living area
- 1,622 Sq Ft
- Lot size
- 0.05 acres
- Garage spaces
- 1
- Parking spaces
- 2
- Days on market
- 96
- MLS® Listing#
- 10183415
Property Features
- Interior
- Breakfast Bar · Ceiling Fan(s) · Entrance Foyer · Granite Counters · High Ceilings · Open Floorplan · Pantry · Recessed Lighting · Soaking Tub · Storage · Walk-In Closet(s) · Wired for Data
- Exterior
- Rain Gutters · Storage
- Appliances
- Dishwasher · Disposal · Dryer · Gas Cooktop · Gas Oven · Gas Range · Gas Water Heater · Ice Maker · Microwave · Range · Refrigerator · Stainless Steel Appliance(s) · Washer · Washer/Dryer · Water Heater
- Cooling
- Ceiling Fan(s) · Central Air
- Heating
- Central · Forced Air
- Flooring
- Hardwood · Vinyl
- Fireplace
- Gas · Living Room
- Parking
- Direct Access · Driveway · Garage · Garage Door Opener · Garage Faces Front · Guest · Inside Entrance · Kitchen Level · On Site · Storage · Attached
- Laundry
- In Hall · Inside · Laundry Closet · Upper Level
- Patio
- Front Porch · Rear Porch · Screened
- Fencing
- None
- Community
- Pool · Sidewalks · Street Lights
- Sewer
- Public Sewer
- Water source
- Public
- Parcel number
- 219610
Rooms
Second
- Laundry
- Master Bedroom
Schools
- Elementary
- Durham - Sandy Ridge Elementary School
- Middle
- Durham - Lucas Middle School
- High
- Durham - Northern High
Directions
GPS Friendly

Listing Courtesy: Auralia Residential - 9193733037
Last Updated: 2026-07-30
Commute Calculator
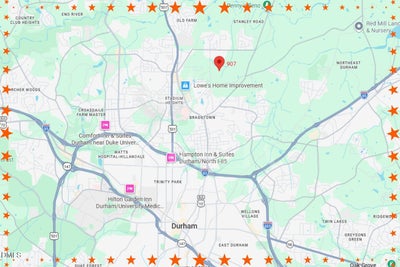
Explore commute times from 907 Saratoga Drive, Durham, NC 27704.