


791 Longhorn StJohnstown, CO 80534
Granary · Weld County
Description
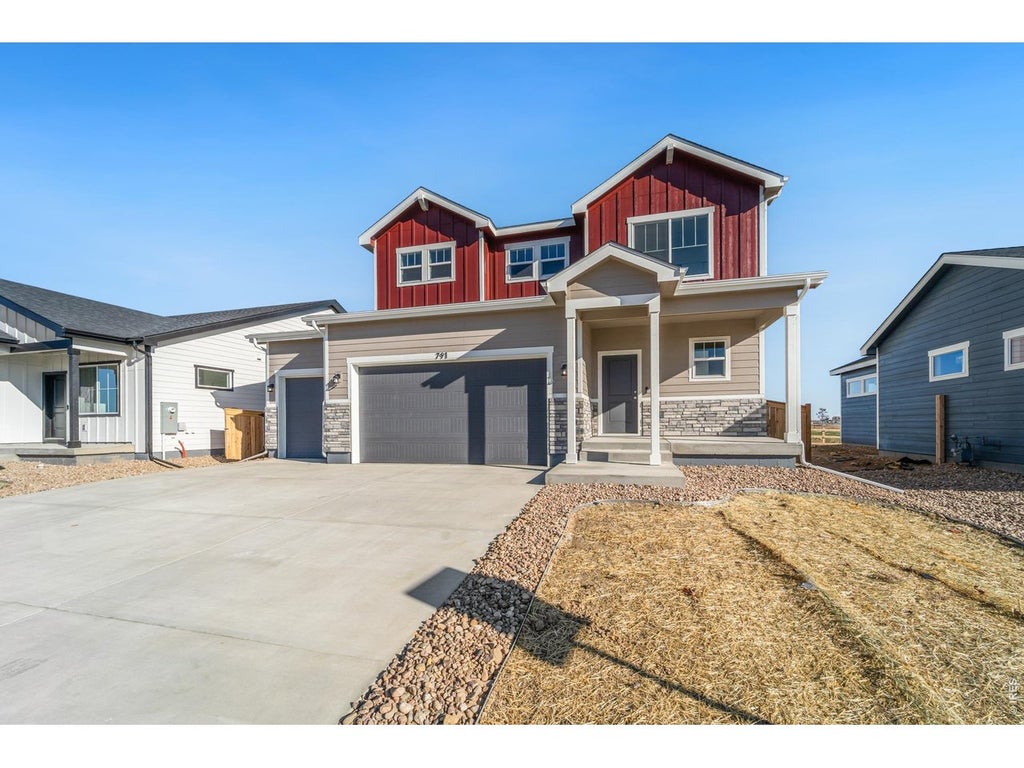
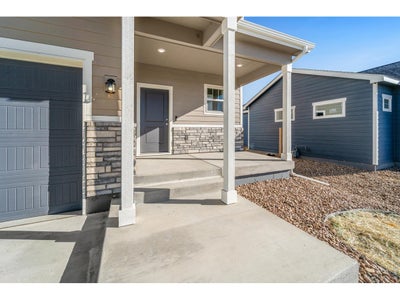
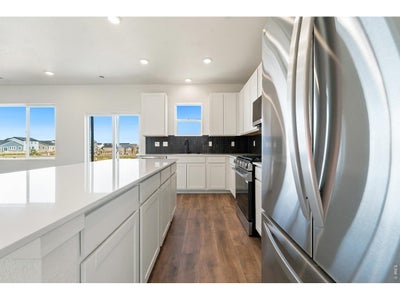
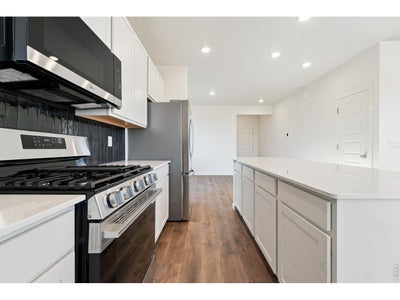
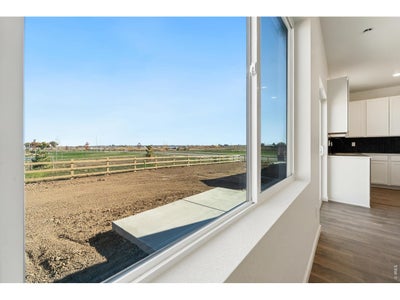
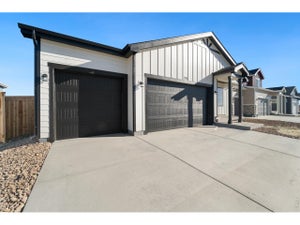
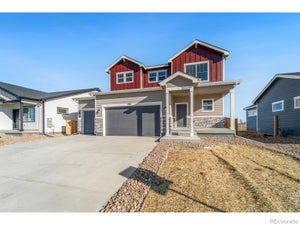
Please contact the Community Sales Manager for details on current special promotions and seller incentives. This open-concept two-story home backs out to open space and is just a short walk from the community pool, offering the perfect blend of space and convenience. Inside, you'll find a spacious kitchen with a large pantry, extended island, abundant storage, and an open layout filled with natural light. Upstairs features a convenient laundry room, a generous owner's suite with a walk-in closet, and three additional bedrooms. Standard features include LED lighting, a tankless water heater, stainless steel appliances, a covered front entry, a 2-car garage, and a 4' conditioned crawl space for additional usable storage. Upgrades include 42"; cabinets, quartz countertops throughout, a refrigerator, and a 10' x 12' concrete patio.
Property Information
- Property type
- Residential
- Sub-type
- Single Family Residence
- Year built
- 2026
- Living area
- 1,730 Sq Ft
- Lot size
- 0.14 acres
- Garage spaces
- 3
- Zoning
- RES
- Days on market
- 28
- MLS® Listing#
- 1070699
Property Features
- Interior
- Kitchen Island
- Appliances
- Gas Range · Dishwasher · Refrigerator · Microwave · Disposal
- Cooling
- Central Air
- Heating
- Forced Air
- Basement
- Crawl Space
- Parking
- Attached
- Lot features
- Paved
- Construction
- Frame
- Roof
- Composition
- Security
- Fire Alarm
- Community
- Pool · Park
- Utilities
- Natural Gas Available
- Sewer
- Public Sewer
- Water source
- Public
Rooms
Upper
- Primary Bedroom12x11
- Bedroom 210x9
- Bedroom 310x10
- Bedroom 410x9
Main
- Dining Room7x9
- Great Room14x11
- Kitchen12x14
Schools
- Elementary
- Pioneer Ridge
- Middle
- Milliken
- High
- Roosevelt
Financial Details
- HOA
- None
- Parcel number
- R8988772
Commute Calculator
Explore commute times from 791 Longhorn St, Johnstown, CO 80534.










 PUBLISHER'S NOTICE: All real estate advertised herein is subject to the Federal Fair Housing Act and the Colorado Fair Housing Act, which Acts make it illegal to make or publish any advertisement that indicates any preference, limitation, or discrimination based on race, color, religion, sex, handicap, familial status, or national origin.