

197 Longcommon RoadRiverside, IL 60546
Cook County
Description
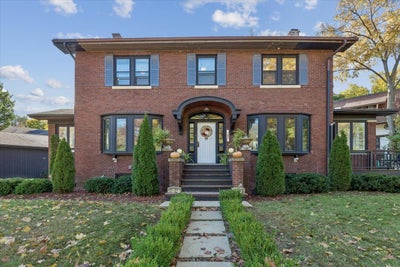
Situated in a fantastic location, this beautiful two-story brick home offers timeless character, generous living spaces, and an abundance of charm. From the moment you step inside, you are greeted by an inviting foyer showcasing original architectural details, including intricate millwork, crown molding, and a stunning wood staircase. The adjoining formal living room features a wood-burning fireplace, custom built-in cabinetry, and beautiful stained-glass windows, while the separate dining room provides the perfect setting for entertaining. A sun-filled sunroom just off the living room offers picturesque views of the park and a peaceful place to unwind. Hardwood flooring extends throughout much of the home, adding warmth and character. The updated kitchen features crisp white cabinetry, quartz countertops, stainless steel appliances, and an oversized island with breakfast bar seating. Just beyond, a welcoming family room boasts vaulted ceilings and skylights that fill the space with natural light. A charming corner room off the dining room offers flexibility as a home office or additional sitting area. Step outside to enjoy the brick paver patio and expansive wraparound deck overlooking the beautifully landscaped, lot and park beyond. The finished basement adds even more living space, complete with a recreation room, wet bar, wine cellar, brand-new full bathroom, mudroom, laundry area, and abundant storage. Upstairs, you'll find four generously sized bedrooms and an additional full bathroom. Combining classic architecture with thoughtful updates and an exceptional setting, this home is ideally located within walking distance of the Metra, downtown Riverside, local schools, shopping, and restaurants. Enjoy convenient access to major highways, both airports, and Brookfield Zoo. A wonderful opportunity to own a character-filled home in a truly special location!
Property Information
- Property type
- Residential
- Sub-type
- Single Family Residence
- Year built
- 1922
- Living area
- 3,721 Sq Ft
- Lot dimensions
- 183X155X129
- Garage spaces
- 2
- Parking spaces
- 2
- Ownership
- Fee Simple
- Days on market
- 6
- MLS® Listing#
- 12807013
Property Features
- Interior
- Wet Bar · Open Floorplan
- Appliances
- Range · Microwave · Dishwasher · Refrigerator · Washer · Dryer · Stainless Steel Appliance(s) · Gas Cooktop
- Heating
- Baseboard
- Flooring
- Hardwood
- Fireplace
- Living Room · Wood Burning
- Basement
- Finished · Full
- Parking
- Asphalt · Detached · Garage
- Laundry
- Gas Dryer Hookup · In Unit
- Patio
- Porch
- Construction
- Brick
- Windows
- Skylight(s)
- Community
- Curbs · Sidewalks · Street Lights
- Sewer
- Public Sewer
- Water source
- Public
Rooms
Main
- Enclosed Porch Heated19X9
- Dining Room16X13
- Family Room21X13
- Kitchen16X13
- Living Room26X14
- Office15X9
Second
- Bedroom 214X11
- Bedroom 313X12
- Bedroom 413X9
- Master Bedroom23X11
Basement
- Great Room20X14
- Laundry12X15
Schools
- Elementary
- Central Elementary School
- Middle
- L J Hauser Junior High School
- High
- Riverside Brookfield Twp Senior
- District
- Riverside Brookfield Twp Senior
Financial Details
- Annual taxes
- $22,373Tax year 2025
- Parcel number
- 15361060310000
Directions
N/S on 1st Ave E on Forest Ave NE on Longcommon to 197

Listing Courtesy: Baird & Warner - 7084914155
Last Updated: 2026-11-12T00:00:00.000Z
Commute Calculator
Explore commute times from 197 Longcommon Road, Riverside, IL 60546.