


6705 Quinpool RoadHalifax, NS B3L 1C1
Halifax
Description
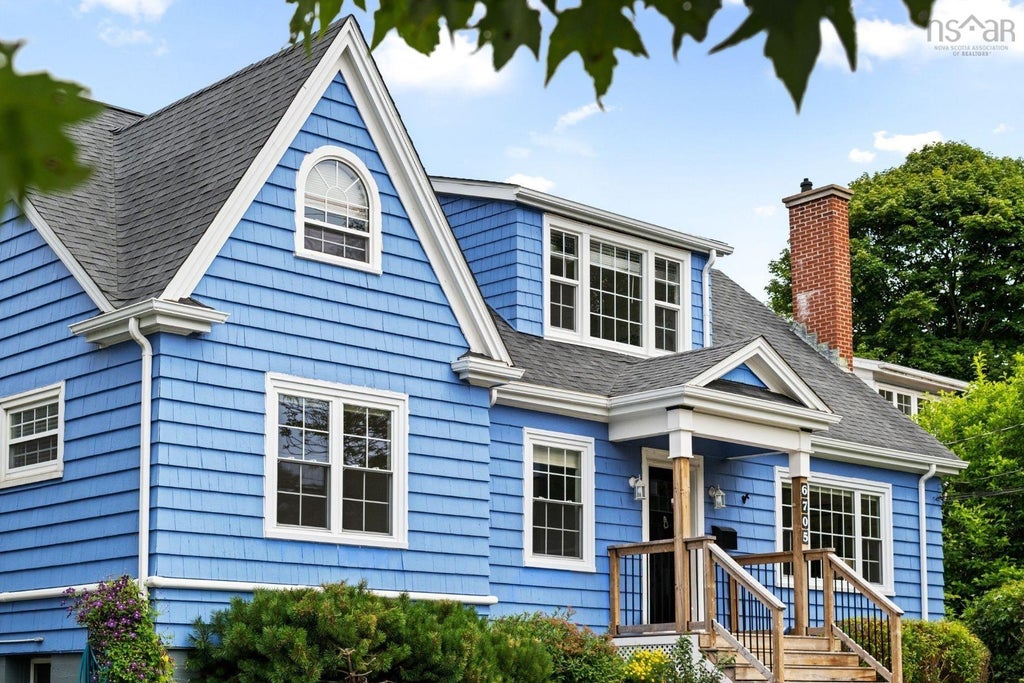
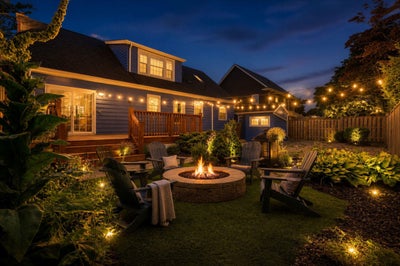
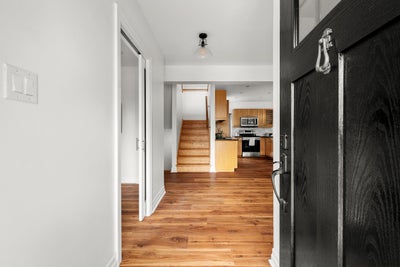
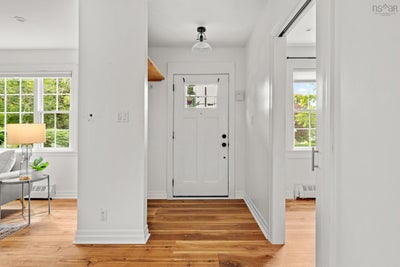
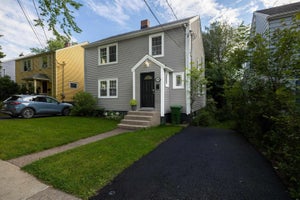
A home is more than just where you live. It's where birthdays are celebrated, children grow up, and quiet evenings become cherished routines. Set in one of Halifax's most sought-after neighbourhoods and within the coveted Sir Charles Tupper School district, 6705 Quinpool Road is a home that has been lovingly maintained and thoughtfully updated, ready for its next chapter. With four bedrooms, this home offers the flexibility today's families are looking for. Multiple living spaces create room to gather, entertain, or simply enjoy everyday life, while the beautifully updated kitchen with soapstone countertops serves as the heart of the home. Upstairs, the spacious primary suite feels like a private retreat. Complete with an ensuite, office area, and enough space to create a dressing area and reading lounge, it's a rare opportunity to design a space that evolves with your lifestyle. Outside, enjoy a private deck and fenced backyard, ideal for summer barbecues, children at play, or relaxing after a busy day. Over the years, the home has seen extensive improvements, including updated windows and doors, a newer roof, heat pumps, a gas fireplace, radon mitigation system (under warranty), Rockwool insulation, updated flooring, and many other thoughtful upgrades that provide comfort and peace of mind for years to come. Situated on an ER-3 zoned lot, the property also offers future potential for those looking beyond today's needs, all while being just minutes from parks, excellent schools, shopping, restaurants, and downtown Halifax. This is the kind of home where families put down roots, neighbours become lifelong friends, and memories are made for generations.
Property Information
- Property type
- Residential
- Sub-type
- Single Family Residence
- Year built
- 1947
- Stories
- 1
- Living area
- 2,922 Sq Ft
- Parking spaces
- 2
- Ownership
- Freehold
- Zoning
- ER3
- Days on market
- 41
- MLS® Listing#
- 202619932
Property Features
- Interior
- High Speed Internet
- Appliances
- Range · Dishwasher · Dryer · Washer · Freezer · Microwave · Refrigerator
- Heating
- Floor Furnace · Fireplace(s) · Ductless
- Flooring
- Ceramic Tile · Hardwood · Laminate
- Fireplace
- Propane
- Basement
- Partially Finished
- Parking
- No Garage · Paved
- Patio
- Deck
- Fencing
- Partial
- Lot features
- Landscaped · Level
- Construction
- Shingle Siding
- Foundation
- Concrete Perimeter
- Roof
- Asphalt
- Security
- Security System
- Other structures
- Shed(s)
- Community
- Golf · Park · Playground
- Utilities
- Cable Available · Propane · Cable Connected · Electricity Connected · Phone Connected
- Sewer
- Public Sewer
- Water source
- Public
- Parcel number
- 00007187
Rooms
2nd Level
- Other Room 324.7x18.11
- Other Room 220.7x11.5
- Primary Bedroom13.2x12.3
- Bathroom 212.3x10.3
Main Floor
- Other Room 16.8x3.4
- Den/Office12.2x10
- Bathroom 18.3x8
- Bedroom 114x11.4
- Bedroom 211.5x10.3
- Dining Room15.7x7.11
- Kitchen15.1x10x3
- Living Room21.1x12.6
Basement
- Games Room22.1x10.3
- Rec Room23.9x10x7
- Utility Room25x22.2
Schools
- Elementary
- Sir Charles Tupper Elementary School
- Middle
- Halifax Central Junior High School
- High
- Citadel High School
Directions
Quinpool Road between S Armcrescent St and Newton Ave
Listing Courtesy: Sotheby's International Realty Canada
Halifax Market Statistics
How this home compares to 1,244 active listings in Halifax, NS
| Halifax median | This listing | |
|---|---|---|
| Median listing price | $633,136 | $999,900 |
| Median days on market | 56 | 41 |
| Median Sq Ft | 1,500 | 2,922 |
| Median price / Sq Ft | $407 | $342 |
Market statistics compiled from active EXIT Realty® and MLS listings in Halifax, NS.
Commute Calculator
Explore commute times from 6705 Quinpool Road, Halifax, NS B3L 1C1.
More homes to consider
View similar homes View nearby homes



Similar Home Values
Comparable nearby listings and their asking prices.
| Address | Price | Beds | Baths | Sq Ft |
|---|---|---|---|---|
| 1643 Chestnut Street, Halifax, NS | $999,000 | 4 | 2 | 1,395 |
| 6279 Yale Street, Halifax, NS | $899,900 | 4 | 2 | 2,058 |
| 2934 Oxford Street, Halifax, NS | $999,900 | 3 | 3 | 1,977 |
| 1684 Walnut Street, Halifax, NS | $1,049,999 | 5 | 4 | 2,020 |
Connect with a Local Real Estate Expert



Data Terms of Use
This website is operated by EXIT Realty Town & Country, a brokerage who is a member of The Canadian Real Estate Association (CREA). The content on this website is owned or controlled by CREA. By accessing this website, the user agrees to be bound by these terms of use as amended from time to time, and agrees that these terms of use constitute a binding contract between the user, EXIT Realty Town & Country, and CREA.
Copyright
The content on this website is protected by copyright and other laws, and is intended solely for the private, non-commercial use by individuals. Any other reproduction, distribution or use of the content, in whole or in part, is specifically prohibited. Prohibited uses include commercial use, “screen scraping”, “database scraping”, and any other activity intended to collect, store, reorganize or manipulate the content of this website.
Trademarks
REALTOR®, REALTORS®, and the REALTOR® logo are certification marks that are owned by REALTOR® Canada Inc. and licensed exclusively to The Canadian Real Estate Association (CREA). These certification marks identify real estate professionals who are members of CREA and who must abide by CREA’s By-Laws, Rules, and the REALTOR® Code. The MLS® trademark and the MLS® logo are owned by CREA and identify the professional real estate services provided by members of CREA.
Liability and Warranty Disclaimer
The information contained on this website is based in whole or in part on information that is provided by members of CREA, who are responsible for its accuracy. CREA reproduces and distributes this information as a service for its members, and assumes no responsibility for its completeness or accuracy.
Amendments
EXIT Realty Town & Country may at any time amend these Terms of Use by updating this posting. All users of this site are bound by these amendments should they wish to continue accessing the website, and should therefore periodically visit this page to review any and all such amendments.