2207 Route 755Oak Bay, NB E3L 4C8
Description
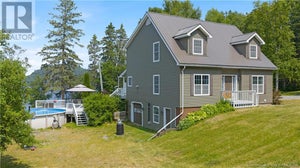
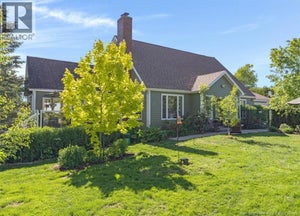
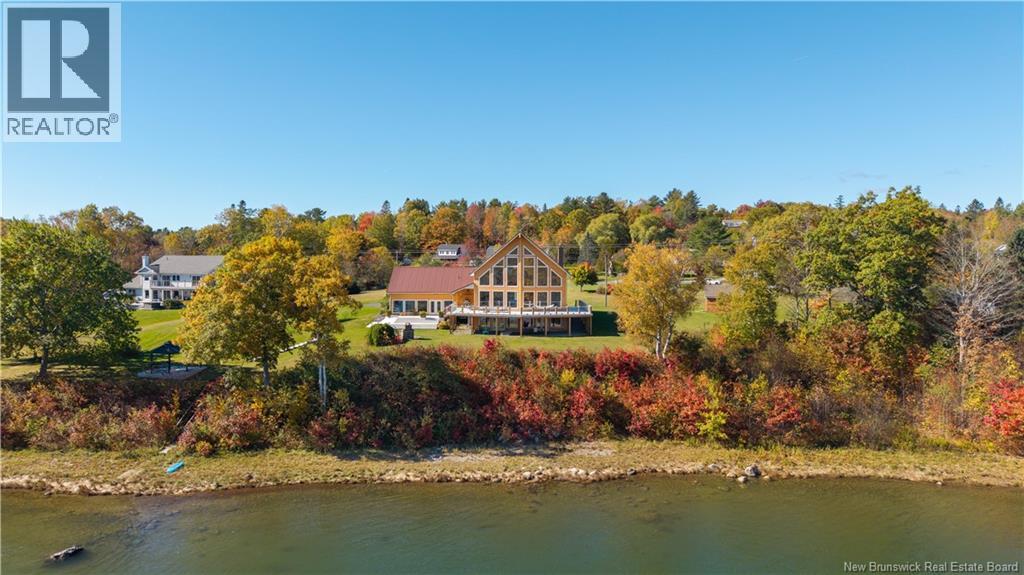
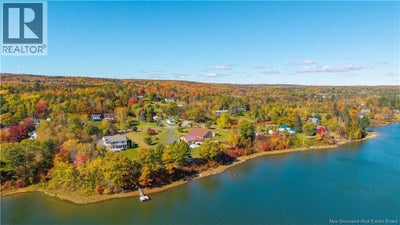
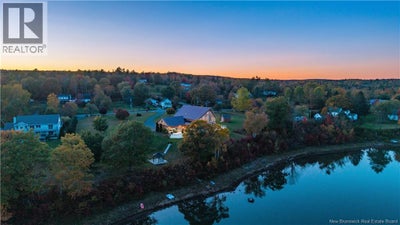
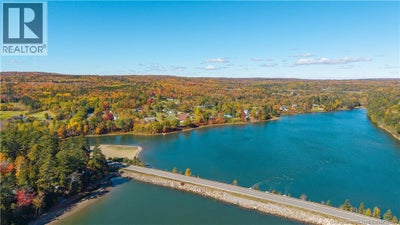
Waterfront living on 3.11 acres in Oak Bay, just under 10 minutes from St. Stephen and just over 15 minutes to St. Andrews By-the-Sea! This 3 bedroom, 3.5 bath chalet style home sits on the Oak Bay basin, where the water stays full even at low tide, so you can kayak from your backyard. Inside, cathedral ceilings and floor-to-ceiling windows frame the water. The open concept kitchen and living room flow around a stunning floor-to-ceiling river stone wood-burning fireplace, with a double-wide fridge and gas range. Two bedrooms and a full bath complete the main floor, with access to the attached 3-bay garage featuring wall-to-wall windows, giving you a water view even as you park your car. This garage also offers a half bathroom and a 2nd floor storage loft. Back in the home, the luxurious primary suite spans the entire second floor. A reading landing overlooks the family room below with a first-class view of the bay, and double pocket doors open to a vaulted pine ceiling bedroom with A-frame windows and room for a sitting area or office. The spa-like ensuite features a skylight, double vanity with backlit mirrors, glass shower with jet tower, and freestanding soaker tub. A spacious walk-in closet leads right into your own private laundry room, keeping your closet tidy and organized. This room provides easy pampering, and the rest you deserve. Downstairs, the sunny walkout basement offers a large rec room with windows facing the water, a full bath, a second laundry room, and two non-conforming bedrooms that could be converted with egress windows for a potential 5 bedroom home. Two more rooms are perfect for a gym and home office. Outside, enjoy the large deck, covered patio, stone outdoor fireplace, gazebo and your own beach. Peace of mind comes with a new metal roof, a brand new ducted heat pump, a fully rebuilt chimney and a resupported deck, plus the comfort of in-floor heating. (id:31684)
Property Information
- Property type
- Residential
- Sub-type
- Single Family Residence
- Structure type
- House
- Year built
- 2008
- Living area
- 6,000 Sq Ft
- Lot size
- 3.11 acres
- Lot dimensions
- 3.11
- Ownership
- Freehold
- Listing #
- NB149873
Property Features
- Exterior
- Balcony
- Cooling
- Heat Pump
- Heating
- Heat Pump · Forced Air · Electric · Wood · Radiant
- Flooring
- Tile · Laminate · Wood
- Fireplace
- Wood Burning
- Parking
- Garage · Attached
- Lot features
- Rolling Slope · Waterfront
- Community
- Fishing
- Sewer
- Septic Tank
- Water source
- Well
Rooms
Second level
- Other17'8'' x 9'3''
- Primary Bedroom23'7'' x 29'11''
- 5pc Ensuite bath15'7'' x 12'2''
- Laundry6'6'' x 9'9''
- Loft19'5'' x 8'5''
Main level
- Kitchen/Dining room20'0'' x 32'7''
- Mud room7'11'' x 11'8''
- Foyer25'0'' x 11'10''
- Bath (# pieces 1-6)11'6'' x 11'9''
- Bedroom10'5'' x 15'10''
- Bedroom16'0'' x 12'0''
- Living Room20'0'' x 32'7''
Basement
- Bath (# pieces 1-6)10'7'' x 9'5''
- Bedroom13'9'' x 14'5''
- Bedroom13'9'' x 13'10''
- Exercise Room13'7'' x 15'7''
- Family Room22'7'' x 38'4''
- Family Room15'4'' x 21'10''
- Laundry8'6'' x 15'7''
- Office13'8'' x 13'3''
Financial Details
- Annual taxes
- $8,354
- Parcel number
- 15177124
Directions
Heading East on Route 170, left at the Oak Bay Takeout (Teepee), Left onto Route 755. Property is on the right at Route 755.

Listing Courtesy: eXp Realty
Data Terms of Use
This website is operated by EXIT Realty Specialists, a brokerage who is a member of The Canadian Real Estate Association (CREA). The content on this website is owned or controlled by CREA. By accessing this website, the user agrees to be bound by these terms of use as amended from time to time, and agrees that these terms of use constitute a binding contract between the user, EXIT Realty Specialists, and CREA.
Copyright
The content on this website is protected by copyright and other laws, and is intended solely for the private, non-commercial use by individuals. Any other reproduction, distribution or use of the content, in whole or in part, is specifically prohibited. Prohibited uses include commercial use, “screen scraping”, “database scraping”, and any other activity intended to collect, store, reorganize or manipulate the content of this website.
Trademarks
REALTOR®, REALTORS®, and the REALTOR® logo are certification marks that are owned by REALTOR® Canada Inc. and licensed exclusively to The Canadian Real Estate Association (CREA). These certification marks identify real estate professionals who are members of CREA and who must abide by CREA’s By-Laws, Rules, and the REALTOR® Code. The MLS® trademark and the MLS® logo are owned by CREA and identify the professional real estate services provided by members of CREA.
Liability and Warranty Disclaimer
The information contained on this website is based in whole or in part on information that is provided by members of CREA, who are responsible for its accuracy. CREA reproduces and distributes this information as a service for its members, and assumes no responsibility for its completeness or accuracy.
Amendments
EXIT Realty Specialists may at any time amend these Terms of Use by updating this posting. All users of this site are bound by these amendments should they wish to continue accessing the website, and should therefore periodically visit this page to review any and all such amendments.
Commute Calculator
Explore commute times from 2207 Route 755, Oak Bay, NB E3L 4C8.