10 Quechee StSuperior, WI 54880
Douglas County
Description
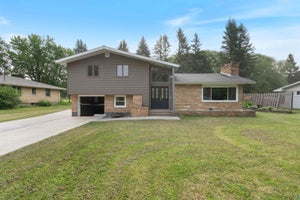
Priced with finishing touches in mind and packed with potential! This 4-bedroom, 2-bath split-level offers 2,120 finished sq ft, plenty of room to spread out, and a fantastic opportunity to make it your own! The quaint, efficient kitchen features a breakfast bar that opens to the formal dining room, where double doors lead to a park-like backyard you’ll quickly fall in love with! The adjoining living room boasts a beautiful bay window, perfect for plants or a cozy reading nook. Three bedrooms and a full bath complete the upper level. Downstairs you’ll find a spacious family/rec room and a generous primary suite featuring double closets, room for a king bed and a small cozy sitting area (if desired), and access to the second full bath, which also serves the lower level. You’ll also find a laundry room, access to the attached 22x21 garage, and ample storage throughout, especially in the laundry room. Recent improvements include appliances and upper-level flooring in 2023, a new water heater, gutters, and upper-level mini-split A/C. But the real gem is outside! The generous 99x181 lot backs up to city-owned green space near a water retention pond, offering peaceful views, apple trees, and frequent visits from neighborhood deer. Add in the oversized driveway with ample off-street parking and a quiet neighborhood, and you’ve got a whole lot to love! If you’ve been searching for city convenience with a country feel and room to build equity, this one deserves a look!
Property Information
- Property type
- Residential
- Sub-type
- Townhouse
- Style
- Split Entry
- Year built
- 1971
- Living area
- 2,120 Sq Ft
- Lot size
- 0.43 acres
- Lot dimensions
- 99 x 181
- Garage spaces
- 2
- Days on market
- 9
- MLS® Listing#
- 6128885
Property Features
- Interior
- Ceiling Fan(s) · Breakfast Bar
- Appliances
- Dishwasher · Dryer · Microwave · Range · Refrigerator · Washer
- Cooling
- Ductless
- Heating
- Baseboard · Hot Water · Natural Gas
- Basement
- Full · Finished
- Parking
- Off Street · On Street · Concrete · Garage Door Opener · Attached
- Laundry
- Washer Hookup
- Patio
- Deck · Patio
- Roof
- Asphalt · Shingle
- Windows
- Bay Window(s)
- Sewer
- Public Sewer
- Water source
- Public
Rooms
- Foyer
- Family Room
- Laundry
Main
- Primary Bedroom
- Bathroom
- Bedroom
- Dining Room
- Kitchen
- Living Room
Lower
- Primary Bedroom
- Bathroom
Financial Details
- HOA
- None
- Annual taxes
- $3,939Tax year 2025
- Parcel number
- 09-809-05039-00
Directions
West on N 21st Street to Left on Highgate St. When the street splits, stay to the left which will be Quechee St. House is the third house on the left.
Listing Courtesy: RE/MAX Results - ***
Commute Calculator
Explore commute times from 10 Quechee St, Superior, WI 54880.