

8 Bells MillsGalloway, NB E4W 2J4
Description
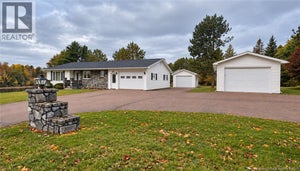
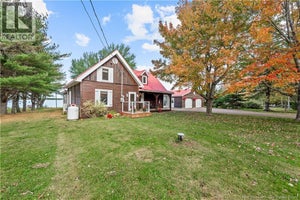
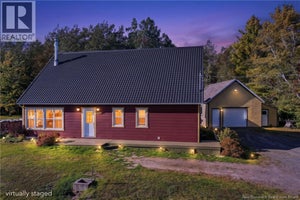
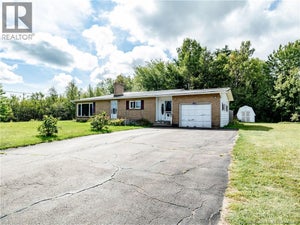
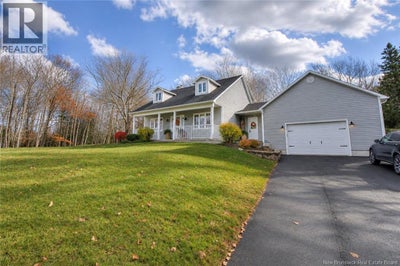
Welcome to 8 Bells Mills Road in Richibucto Village! This beautifully maintained, quality-built Cape Cod-style home offers timeless charm, thoughtful updates, a fantastic layout, & exceptional privacy on a spacious, landscaped lot surrounded by mature trees.The inviting covered front porch, stone walkway, & paved driveway create wonderful curb appeal. Inside, the oversized attached garage leads to a convenient mudroom addition(2012), with a main-floor bathroom & laundry just steps away. The beautifully updated kitchen(2020) features white cabinetry, black hardware, farmhouse sink, subway tile backsplash, stainless steel appliances, pantry storage, & an oversized island with wood countertop & seating. Open to the dining area, with access to the back deck & private yard, it's perfect for entertaining! Two additional main-floor living spaces offer flexibility for a sitting room, home office, playroom, or potential main-floor bedroom. Upstairs features three generously sized bedrooms & a full 4-piece bathroom. The unfinished basement offers excellent storage, additional hangout space, & a cozy wood stove. Pride of ownership shines throughout, with updates including upgraded insulation to R-2000 standards, updated windows, a ducted heat pump serviced annually, a new chimney liner, a Vacuflo central vacuum installed approximately five years ago, & a newly installed air exchanger. Outside, enjoy the expansive yard, mature trees, storage shed, paved basketball pad, & attached garage with a separate door to the backyard. The location is fantastic! Just a short drive to St. Anne's Beach, a local hidden gem, & close to the Richibucto River for boating and recreation. Explore the sandy beaches, dunes, and trails of Kouchibouguac National Park, or enjoy shopping, restaurants, & local markets in Richibucto, Rexton, and Bouctouche. Moncton & Miramichi are both under an hour away! A well-cared-for home offering space, and coastal living in a beautiful setting! (id:31684)
Property Information
- Property type
- Residential
- Sub-type
- Single Family Residence
- Structure type
- House
- Living area
- 1,789 Sq Ft
- Lot size
- 1.50 acres
- Lot dimensions
- 1.5
- Ownership
- Freehold
- Listing #
- NB150619
Property Features
- Exterior
- Balcony
- Cooling
- Heat Pump
- Heating
- Heat Pump · Forced Air · Wood
- Flooring
- Tile · Hardwood
- Basement
- Unfinished · Full
- Parking
- Attached
- Lot features
- Wooded
- Construction
- Vinyl Siding
- Sewer
- Septic Tank
- Water source
- Well
Rooms
Basement
- Sitting room12'8'' x 27'7''
- Storage12'6'' x 9'7''
- Recreation room12'5'' x 14'9''
- Utility RoomX
Second level
- 4pc Bathroom10'3'' x 10'1''
- Primary Bedroom10'2'' x 18'8''
- Bedroom13' x 10'4''
- Bedroom13' x 14'11''
Main level
- Mud room13'4'' x 7'11''
- Bath (# pieces 1-6)7' x 7'2''
- Foyer13'4'' x 7'4''
- Dining Room13'3'' x 10'6''
- Kitchen13'3'' x 11'
- LaundryX
- Living Room13'4'' x 10'7''
Financial Details
- Annual taxes
- $1,866
- Parcel number
- 25152497
Directions
From Hwy 11 turn right onto Route 134 then left onto Bells Mills Rd. Home is on the corner

Listing Courtesy: Keller Williams Capital Realty
Data Terms of Use
This website is operated by EXIT Realty Specialists, a brokerage who is a member of The Canadian Real Estate Association (CREA). The content on this website is owned or controlled by CREA. By accessing this website, the user agrees to be bound by these terms of use as amended from time to time, and agrees that these terms of use constitute a binding contract between the user, EXIT Realty Specialists, and CREA.
Copyright
The content on this website is protected by copyright and other laws, and is intended solely for the private, non-commercial use by individuals. Any other reproduction, distribution or use of the content, in whole or in part, is specifically prohibited. Prohibited uses include commercial use, “screen scraping”, “database scraping”, and any other activity intended to collect, store, reorganize or manipulate the content of this website.
Trademarks
REALTOR®, REALTORS®, and the REALTOR® logo are certification marks that are owned by REALTOR® Canada Inc. and licensed exclusively to The Canadian Real Estate Association (CREA). These certification marks identify real estate professionals who are members of CREA and who must abide by CREA’s By-Laws, Rules, and the REALTOR® Code. The MLS® trademark and the MLS® logo are owned by CREA and identify the professional real estate services provided by members of CREA.
Liability and Warranty Disclaimer
The information contained on this website is based in whole or in part on information that is provided by members of CREA, who are responsible for its accuracy. CREA reproduces and distributes this information as a service for its members, and assumes no responsibility for its completeness or accuracy.
Amendments
EXIT Realty Specialists may at any time amend these Terms of Use by updating this posting. All users of this site are bound by these amendments should they wish to continue accessing the website, and should therefore periodically visit this page to review any and all such amendments.
Commute Calculator
Explore commute times from 8 Bells Mills, Galloway, NB E4W 2J4.