
7073 N Shore DrLake Tomahawk, WI 54539
Oneida County
Description
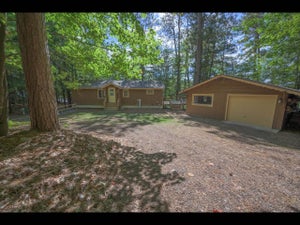
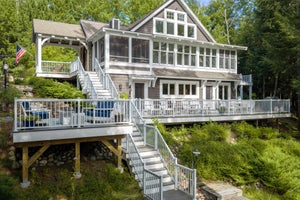
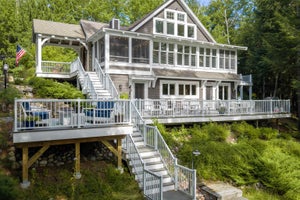
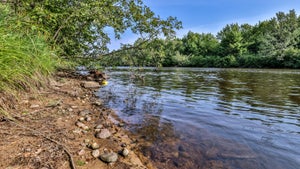
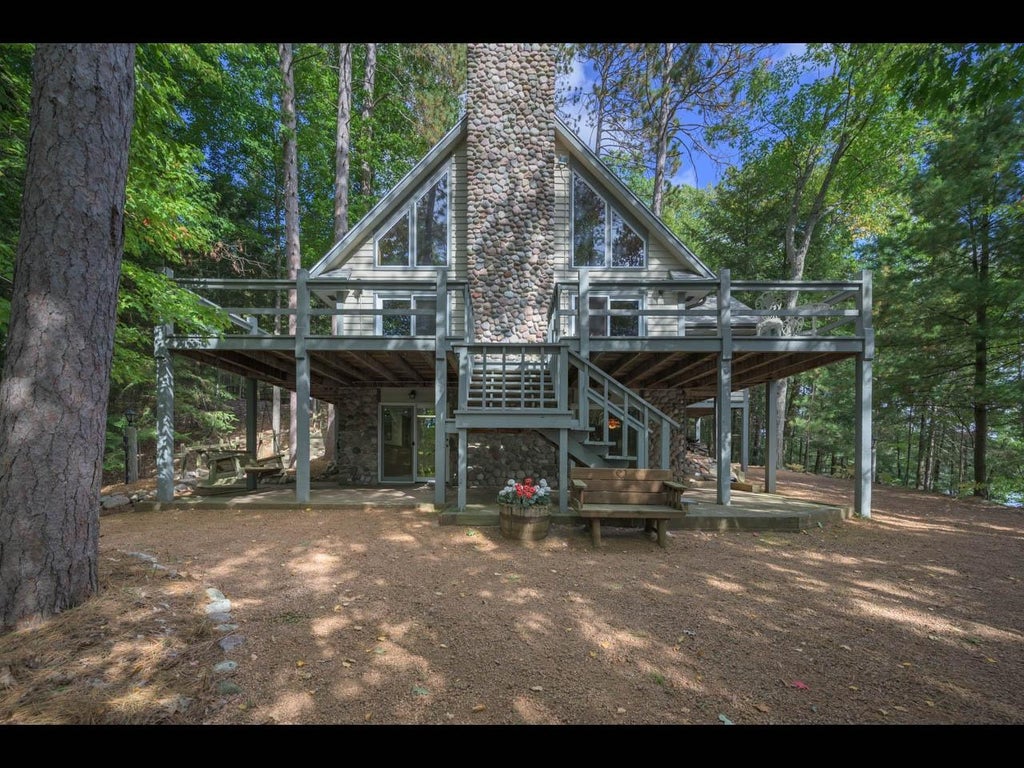
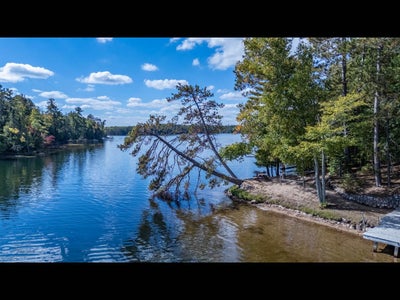
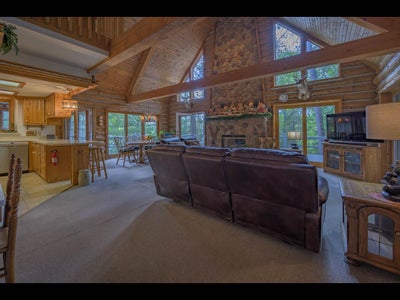
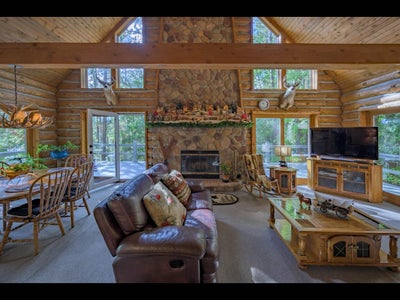
Exceptional Two Sisters Lake point property offering a magnificent setting, outstanding privacy, and one of the lake’s most desirable locations. Set on just over an acre with 404' of sandy frontage, this 4-bedroom, 3.5-bath lake home enjoys southern and eastern exposure, wooded surroundings, and a gradual approach to the water. Meticulously maintained and designed for year-round enjoyment, the home features an open-concept kitchen, living and dining area with cathedral ceilings, two wood-burning fireplaces, a main-level primary suite, screen porch, lakeside deck, and walkout lower level. An insulated and heated 25x40 detached garage with a 24x11 addition accommodates up to three cars, with a blacktop driveway adding to the convenience. Two Sisters Lake is a highly desired spring-fed lake spanning over 700 acres with depths exceeding 60' and excellent water clarity. A truly special point setting offering privacy, impressive frontage, and an exceptional position on one of the area's premier lakes.
Property Information
- Property type
- Residential
- Sub-type
- Single Family Residence
- Style
- OneAndOneHalfStory
- Year built
- 1988
- Living area
- 2,501 Sq Ft
- Lot size
- 45,738 Sq Ft
- Lot dimensions
- 297x320
- Garage spaces
- 3
- Ownership
- Fee Simple
- Days on market
- 48
- MLS® Listing#
- 219830
Property Features
- Interior
- Ceiling Fan(s) · Cathedral Ceiling(s) · High Ceilings · Vaulted Ceiling(s) · Walk-In Closet(s) · Master Downstairs
- Exterior
- Dock
- Appliances
- Dryer · Dishwasher · Electric Water Heater · Gas Oven · Gas Range · Microwave · Refrigerator · Washer
- Cooling
- Ceiling Fan(s) · Central Air
- Heating
- Forced Air · Propane
- Flooring
- Carpet · Tile
- Fireplace
- Wood Burning
- Basement
- Full · Finished · Interior Entry · Walk-Out Access
- Parking
- Paved · Detached · Garage · Heated Garage
- Laundry
- Washer Hookup · In Basement
- Patio
- Deck
- Lot features
- Sloped · Waterfront
- Construction
- Cedar · Frame
- Foundation
- Block
- Roof
- Composition · Shingle
- Other structures
- Outbuilding
Rooms
Second
- Bedroom10'6x12'6
- Bedroom10'6x11'3
Basement
- Bedroom11'5x12'1
- Family Room26x23
- Laundry11x12'2
First
- Dining Room13'4x13'3
- Kitchen11'2x10'7
- Living Room22'4x17
- Master Bathroom7'6x9'9
- Master Bedroom12'5x12'9
Financial Details
- Annual taxes
- $6,947Tax year 2025
- Parcel number
- 02001-0662-0008
Directions
Hwy 47 S, Left on River Rd, Right on N. Shore Dr, L. at corner into shared driveway. All the way down to sign at home.
Listing Courtesy: GOLD BAR REALTY - 7158916659
Commute Calculator
Explore commute times from 7073 N SHORE DR, Lake Tomahawk, WI 54539.