




308 Bleecker AvenueBelleville, ON K8N 3V4
Hastings
Description
If Old East Hill's charm and character have been calling your name, this 1912, 4-bedroom, 2-bathroom home is ready to answer. The main level features original maple hardwood throughout, a warm kitchen with included appliances, and walkout access to the back deck and a generous backyard. Lovingly maintained, the home comes with the big-ticket items already done: new gas furnace ('23) and a complete roof, soffits, fascia, eavestroughs and downspouts ('25), both backed by transferable warranties. The upper level has updated flooring, fresh paint and a refreshed 4pc bathroom, along with 3 full bedrooms and a flexible smaller room that works well as a nursery, office or hobby space. For a home of this age, the basement is impressively clean and well-kept. Out back, mature trees surround a yard filled with wildflowers, herbs and vegetable gardens. The detached outbuilding, once a garage, is perfectly suited as a garden shed or storage space. More than a century of care and character is woven into this home.
Property Information
- Property type
- Residential
- Sub-type
- Single Family Residence
- Style
- 2-Storey
- Stories
- 2
- Lot dimensions
- 52.33x131.25
- Parking spaces
- 2
- MLS® Listing#
- X13667678
Property Features
- Interior
- Other · Storage
- Cooling
- Window Unit(s)
- Heating
- Natural Gas · Forced Air
- Basement
- Full · Unfinished
- Pool
- None
- Parking
- Private
- Construction
- Brick
- Roof
- Shingle
- Other structures
- Shed(s)
Financial Details
- Annual taxes
- $3,612Tax year 2025
- Parcel number
- 405050043
Directions
Victoria Ave East to Bleecker, North to Number 308
Belleville Market Statistics
How this home compares to 1,036 active listings in Belleville, ON
| Belleville median | This listing | |
|---|---|---|
| Median listing price | $560,224 | $484,900 |
| Median days on market | 48 | — |
| Median Sq Ft | 1,300 | — |
| Median price / Sq Ft | $382 | — |
Market statistics compiled from active EXIT Realty® and MLS listings in Belleville, ON.
Commute Calculator
Explore commute times from 308 Bleecker Avenue, Belleville, ON K8N 3V4.
More homes to consider
View similar homes View nearby homes


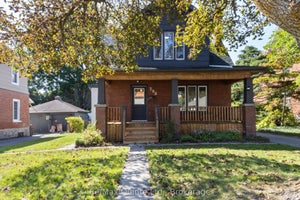
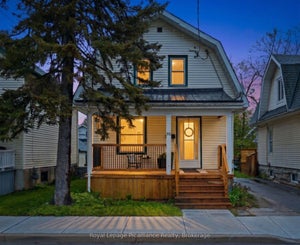
Similar Home Values
Comparable nearby listings and their asking prices.
| Address | Price | Beds | Baths | Sq Ft |
|---|---|---|---|---|
| 89 GORDON STREET, Belleville (Belleville Ward), ON | $489,000 | 4 | 2 | — |
| 83 CEDAR STREET, Belleville (Belleville Ward), ON | $474,900 | 5 | 2 | — |
| 250 MACDONALD AVENUE, Belleville (Belleville Ward), ON | $479,000 | 3 | 2 | — |
| 130 Hastings Drive, Belleville, ON | $539,900 | 4 | 2 | — |
Connect with a Local Real Estate Expert



Data Terms of Use
This website is operated by EXIT Ottawa Valley Realty, Brokerage, a brokerage who is a member of The Canadian Real Estate Association (CREA). The content on this website is owned or controlled by CREA. By accessing this website, the user agrees to be bound by these terms of use as amended from time to time, and agrees that these terms of use constitute a binding contract between the user, EXIT Ottawa Valley Realty, Brokerage, and CREA.
Copyright
The content on this website is protected by copyright and other laws, and is intended solely for the private, non-commercial use by individuals. Any other reproduction, distribution or use of the content, in whole or in part, is specifically prohibited. Prohibited uses include commercial use, “screen scraping”, “database scraping”, and any other activity intended to collect, store, reorganize or manipulate the content of this website.
Trademarks
REALTOR®, REALTORS®, and the REALTOR® logo are certification marks that are owned by REALTOR® Canada Inc. and licensed exclusively to The Canadian Real Estate Association (CREA). These certification marks identify real estate professionals who are members of CREA and who must abide by CREA’s By-Laws, Rules, and the REALTOR® Code. The MLS® trademark and the MLS® logo are owned by CREA and identify the professional real estate services provided by members of CREA.
Liability and Warranty Disclaimer
The information contained on this website is based in whole or in part on information that is provided by members of CREA, who are responsible for its accuracy. CREA reproduces and distributes this information as a service for its members, and assumes no responsibility for its completeness or accuracy.
Amendments
EXIT Ottawa Valley Realty, Brokerage may at any time amend these Terms of Use by updating this posting. All users of this site are bound by these amendments should they wish to continue accessing the website, and should therefore periodically visit this page to review any and all such amendments.