


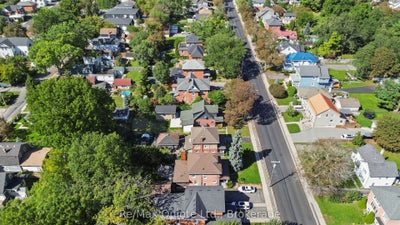
298 Bleecker AvenueBelleville, ON K8N 3V4
Hastings
Description
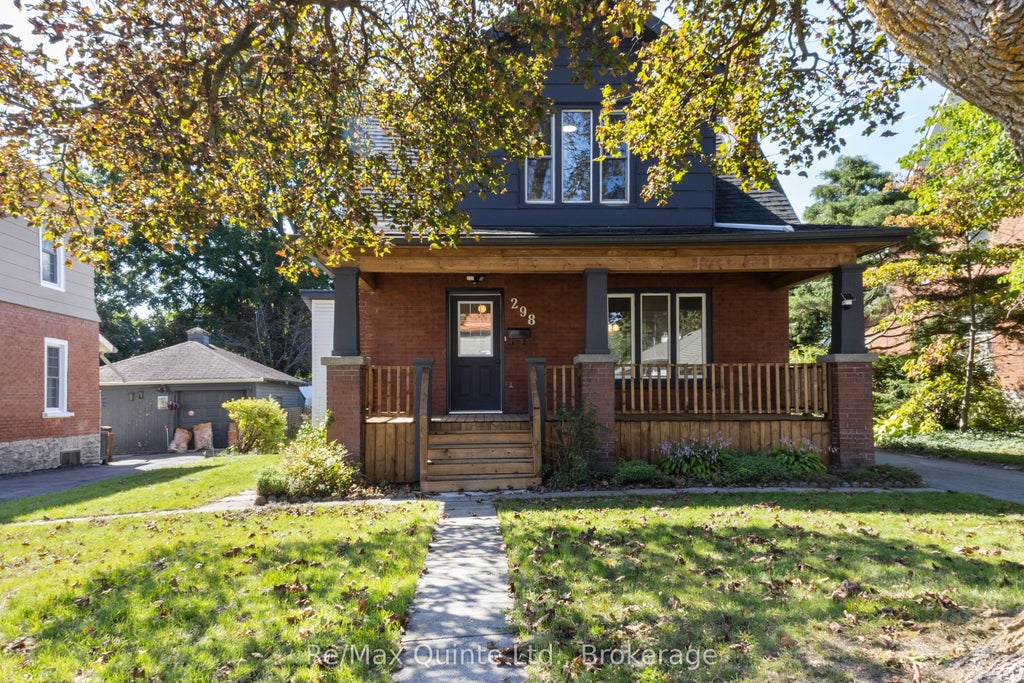
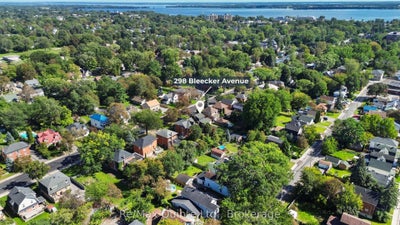
Fully renovated from top to bottom, this charming East Hill home offers an extensive list of modern upgrades while maintaining much of its original character. Enter through the oversized covered front porch into a bright interior featuring beautifully restored hardwood floors throughout both levels. The main floor offers a comfortable living room, open dining area and a fully remodelled kitchen with stone countertops, tiled backsplash, cabinetry extending to the ceiling and a peninsula with additional seating. Toward the rear of the home, funky checkerboard tile adds character while leading to a full bathroom, convenient main-floor laundry and a walkout to the private backyard with a concrete patio and 15x24ft brand-new garage with 9x10ft door. Upstairs, you'll find three bedrooms and a second full bathroom finished with tiled floors and walls, along with a vanity topped with stone countertops. Additional updates include electrical, plumbing, air conditioning, a paved driveway and a long list of improvements throughout. Exceptional value for a fully renovated home with a large garage in one of Belleville's most charming neighbourhoods.
Property Information
- Property type
- Residential
- Sub-type
- Single Family Residence
- Style
- 2-Storey
- Stories
- 2
- Lot dimensions
- 50.0x135.0
- Parking spaces
- 5
- MLS® Listing#
- X13791752
Property Features
- Appliances
- Water Heater
- Cooling
- Central Air
- Heating
- Natural Gas · Forced Air
- Basement
- Unfinished · Full
- Pool
- None
- Parking
- Private · Detached
- Patio
- Patio · Porch
- Construction
- Brick · Aluminum Siding
- Foundation
- Stone
- Roof
- Asphalt
Financial Details
- Annual taxes
- $4,040Tax year 2026
- Parcel number
- 405050040
Directions
Dundas Street E to Bleecker Avenue
Belleville Market Statistics
How this home compares to 1,032 active listings in Belleville, ON
| Belleville median | This listing | |
|---|---|---|
| Median listing price | $559,437 | $529,900 |
| Median days on market | 48 | — |
| Median Sq Ft | 1,300 | — |
| Median price / Sq Ft | $382 | — |
Market statistics compiled from active EXIT Realty® and MLS listings in Belleville, ON.
Commute Calculator
Explore commute times from 298 Bleecker Avenue, Belleville, ON K8N 3V4.
More homes to consider
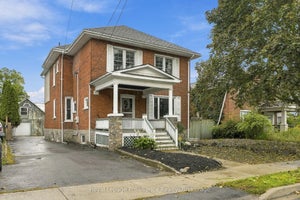
View similar homes View nearby homes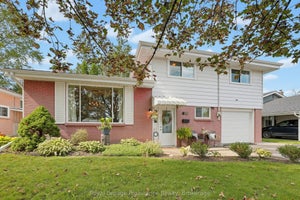



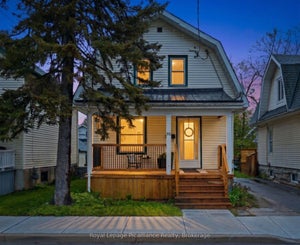
Similar Home Values
Comparable nearby listings and their asking prices.
| Address | Price | Beds | Baths | Sq Ft |
|---|---|---|---|---|
| 28 Linton Park Road, Belleville, ON | $529,900 | 3 | 2 | — |
| 266 Bleecker Avenue, Belleville, ON | $499,900 | 3 | 3 | — |
| 31 Grove Street, Belleville, ON | $499,900 | 3 | 3 | — |
| 18 PLAZA SQUARE, Belleville (Belleville Ward), ON | $499,900 | 3 | 2 | — |
Connect with a Local Real Estate Expert



Data Terms of Use
This website is operated by EXIT Ottawa Valley Realty, Brokerage, a brokerage who is a member of The Canadian Real Estate Association (CREA). The content on this website is owned or controlled by CREA. By accessing this website, the user agrees to be bound by these terms of use as amended from time to time, and agrees that these terms of use constitute a binding contract between the user, EXIT Ottawa Valley Realty, Brokerage, and CREA.
Copyright
The content on this website is protected by copyright and other laws, and is intended solely for the private, non-commercial use by individuals. Any other reproduction, distribution or use of the content, in whole or in part, is specifically prohibited. Prohibited uses include commercial use, “screen scraping”, “database scraping”, and any other activity intended to collect, store, reorganize or manipulate the content of this website.
Trademarks
REALTOR®, REALTORS®, and the REALTOR® logo are certification marks that are owned by REALTOR® Canada Inc. and licensed exclusively to The Canadian Real Estate Association (CREA). These certification marks identify real estate professionals who are members of CREA and who must abide by CREA’s By-Laws, Rules, and the REALTOR® Code. The MLS® trademark and the MLS® logo are owned by CREA and identify the professional real estate services provided by members of CREA.
Liability and Warranty Disclaimer
The information contained on this website is based in whole or in part on information that is provided by members of CREA, who are responsible for its accuracy. CREA reproduces and distributes this information as a service for its members, and assumes no responsibility for its completeness or accuracy.
Amendments
EXIT Ottawa Valley Realty, Brokerage may at any time amend these Terms of Use by updating this posting. All users of this site are bound by these amendments should they wish to continue accessing the website, and should therefore periodically visit this page to review any and all such amendments.