


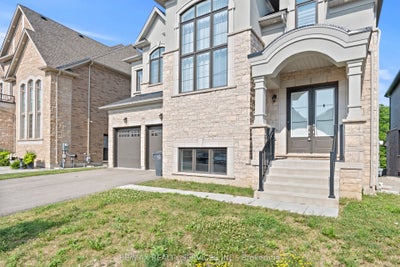
100 Dairymaid RoadBrampton, ON L6X 5R9
Peel
Description
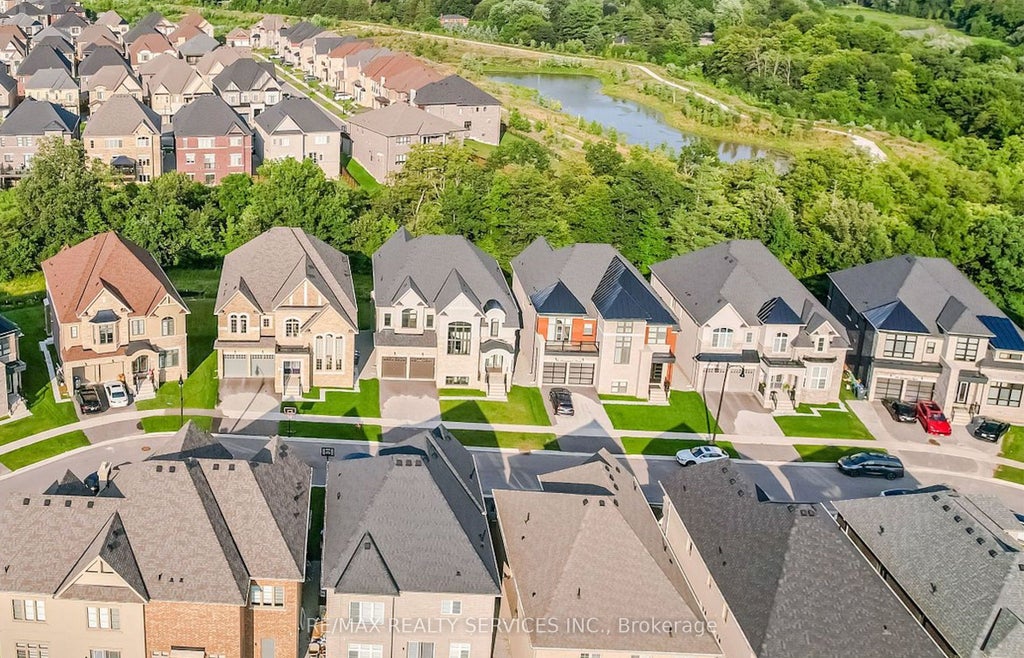
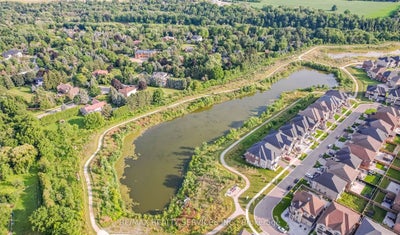
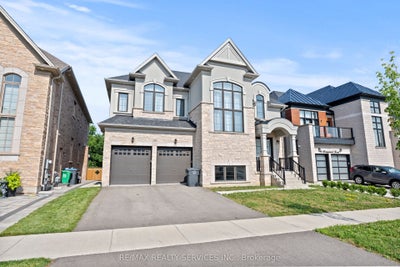
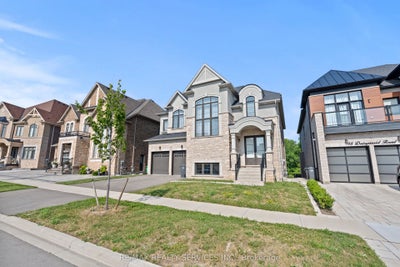
Discover Refined Ravine-Side Living At 100 Dairymaid Road In Brampton's Coveted Cleaveview Estates. Set On A Premium Pie-Shaped Ravine Lot, This Stunning Stone Residence Offers 4,806 Sq. Ft. Of Above-Grade Living Space, 4 Bedrooms, 5 Washrooms And A Three-Car Garage. Soaring 10-Foot Ceilings On The Main Floor And 9-Foot Ceilings On The Second Floor And In The Basement Enhance The Home's Spacious Design. Separate Living And Dining Rooms Feature Elegant Coffered Ceilings, While Wide-Plank Hardwood Flooring Adds Warmth Throughout. An Inviting Family Room With A Gas Fireplace Provides The Perfect Setting For Relaxing Or Entertaining.The Beautifully Appointed Chef's Kitchen Features Panelled JennAir Appliances, Quartz Countertops And Backsplash, Floor-To-Ceiling Pantry Cabinetry, A Servery And An Oversized Island With Generous Storage.Retreat To The Expansive Primary Suite, Featuring Peaceful Ravine Views, A Large Walk-In Closet And A Luxurious 5-Piece Ensuite. Every Second-Floor Bedroom Includes Its Own Private Ensuite And Walk-In Closet, Offering Comfort And Privacy For The Entire Family.Over $200,000 In Upgrades Elevate This Exceptional Home, Including Interior And Exterior Pot Lights. Step Onto The Deck To Enjoy The Tranquil Ravine Setting, With Mount Pleasant GO Station, Schools, Parks, Shopping, Banking And Everyday Amenities Conveniently Nearby.
Property Information
- Property type
- Residential
- Sub-type
- Single Family Residence
- Style
- 2-Storey
- Stories
- 2
- Lot dimensions
- 52.24x126.13
- Parking spaces
- 7
- MLS® Listing#
- W14084990
Property Features
- Interior
- Central Vacuum
- Appliances
- Oven
- Cooling
- Central Air
- Heating
- Natural Gas · Forced Air
- Basement
- None
- Pool
- None
- Parking
- Garage Door Opener
- Lot features
- On Golf Course · Greenbelt
- Construction
- Brick · Stone
- Roof
- Asphalt
Rooms
Main
- Mud Room1.6 x 1.5
- Breakfast4.7 x 3.35
- Dining Room5.49 x 3.96
- Family Room5.49 x 5.49
- Kitchen7.14 x 4.47
- Living Room5.49 x 3.66
Second
- Common Room4.62 x 4.11
- Bedroom 25.33 x 3.71
- Bedroom 33.86 x 4.57
- Bedroom 44.75 x 3.66
- Laundry1.5 x 1.4
- Master Bedroom6.1 x 5.18
Financial Details
- Annual taxes
- $14,000Tax year 2026
- Parcel number
- 140920824
Directions
Mississauga Rd/Settlers Field Rd
Listing Courtesy: RE/MAX REALTY SERVICES INC. - 9054561000
Commute Calculator
Explore commute times from 100 Dairymaid Road, Brampton, ON L6X 5R9.



