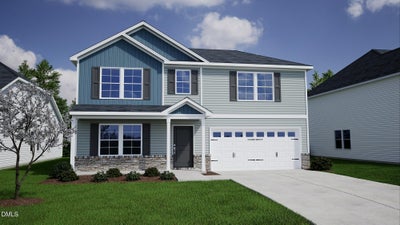

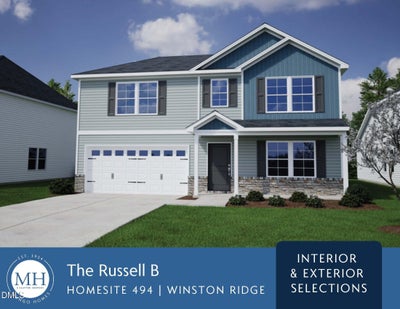
8 Silverbell CourtYoungsville, NC 27596
Winston Ridge · Franklin County
Description
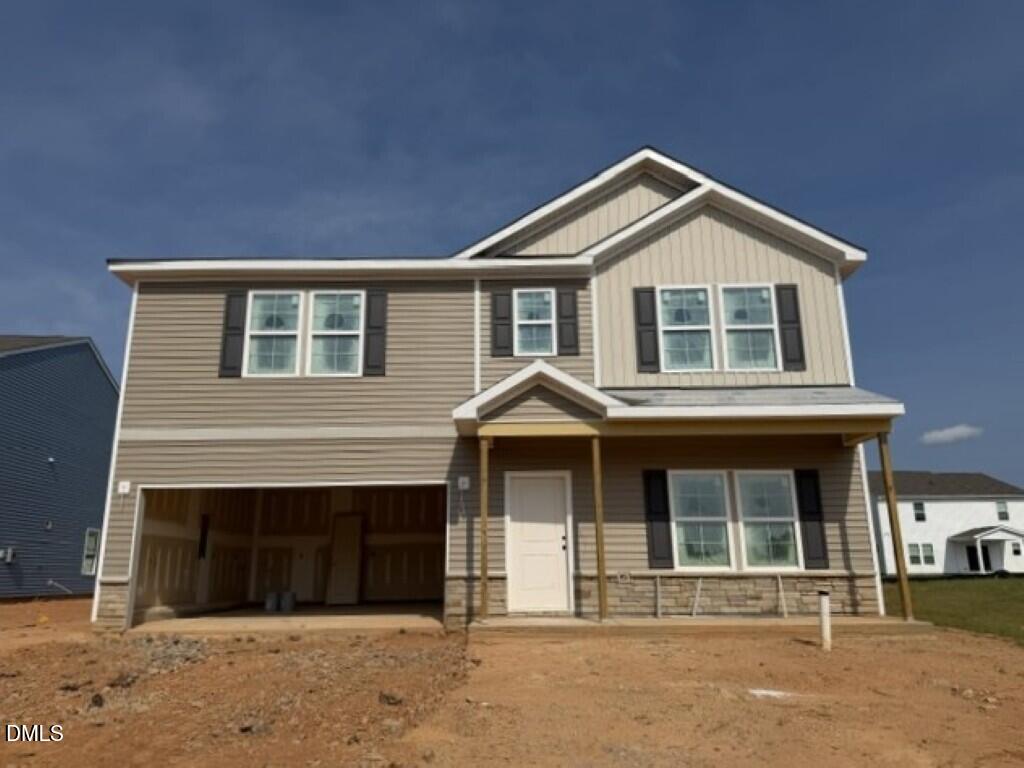
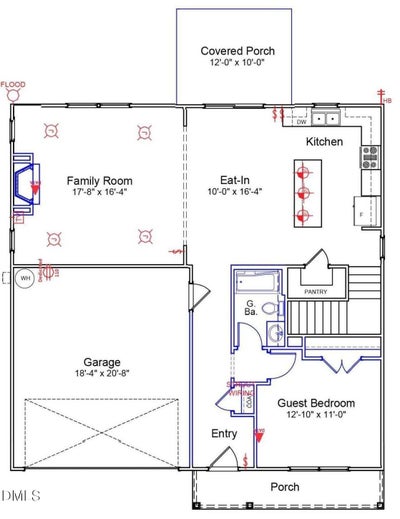
Main level guest bedroom also works as a home office! ''Wild Dunes'' luxury vinyl plank flooring throughout the entire first floor! The large kitchen features a 7' island, custom cabinets, granite countertops, tile backsplash, stainless steel appliances including a gas range, pendant lights and pantry! The spacious primary suite offers a tray ceiling with crown, dual walk-in closets, plush carpet and ceiling fan! The primary bath with soaking tub and separate tile shower, tile flooring, custom vanity cabinets and double vanity with quartz countertop! The great room is open concept with a gas fireplace, abundant natural light, disc lighting, and ceiling fan! Large secondary bedrooms with privacy! The open bonus area lives like a second great room upstairs! Rear Covered Porch! Walking distance to amazing Community Pool and Clubhouse! USDA Eligible!
Property Information
- Property type
- Residential
- Sub-type
- Single Family Residence
- Structure type
- House
- Year built
- 2026
- Living area
- 2,600 Sq Ft
- Lot size
- 0.20 acres
- Lot dimensions
- see plot plan
- Garage spaces
- 2
- Parking spaces
- 4
- Days on market
- 136
- MLS® Listing#
- 10176762
Property Features
- Interior
- Breakfast Bar · Ceiling Fan(s) · Crown Molding · Double Vanity · Eat-in Kitchen · Granite Counters · Kitchen Island · Open Floorplan · Pantry · Soaking Tub · Tray Ceiling(s) · Walk-In Closet(s) · Wired for Data
- Exterior
- Rain Gutters
- Appliances
- Dishwasher · Gas Range · Gas Water Heater · Microwave · Plumbed For Ice Maker · Self Cleaning Oven · Stainless Steel Appliance(s) · Tankless Water Heater
- Cooling
- Central Air
- Heating
- Central · Forced Air · Natural Gas
- Flooring
- Carpet · Vinyl · Tile
- Fireplace
- Family Room · Gas · Gas Log
- Parking
- Attached · Driveway · Garage · Garage Door Opener · Garage Faces Front
- Laundry
- Electric Dryer Hookup · Laundry Room · Upper Level · Washer Hookup
- Patio
- Front Porch · Porch · Rear Porch
- Lot features
- Back Yard · Cul-De-Sac · Front Yard · Landscaped
- Construction
- Batts Insulation · Blown-In Insulation · Vinyl Siding
- Foundation
- Slab
- Roof
- Shingle
- Windows
- Double Pane Windows · Insulated Windows · Low Emissivity Windows · Screens
- Security
- Smoke Detector(s)
- Community
- Clubhouse · Pool · Street Lights
- Utilities
- Cable Available · Electricity Connected · Sewer Connected · Water Connected
- Sewer
- Public Sewer
- Water source
- Public
Rooms
Main
- Other12.0 x 10.0
- Entrance Hall11.0 x 6.0
- Other21.0 x 18.0
- Other20.0 x 4.0
- Bedroom 413.0 x 11.0
- Dining Room16.0 x 10.0
- Family Room18.0 x 16.0
- Kitchen16.0 x 10.0
Second
- Bedroom 214.0 x 11.0
- Bedroom 313.0 x 12.0
- Bonus Room20.0 x 13.0
- Laundry7.0 x 6.0
- Master Bedroom18.0 x 13.0
Schools
- Elementary
- Franklin - Long Mill Elementary
- Middle
- Franklin - Cedar Creek Middle
- High
- Franklin - Franklinton High
- District
- https://www.fcschools.net/
Financial Details
- HOA
- $150 / Quarterly
- Parcel number
- 051943
Directions
North on US 1 to Youngsville, left on Hwy 96, right on Morning Glory into neighborhood, left on Plantation, go past the community pool, left on Heartleaf Square, right on Silverbell Court, home on the right.

Listing Courtesy: Coldwell Banker HPW - 9198768824
Last Updated: 2026-06-26
Commute Calculator
Explore commute times from 8 Silverbell Court, Youngsville, NC 27596.