183 ThomasDieppe, NB E1A 2C3
Description
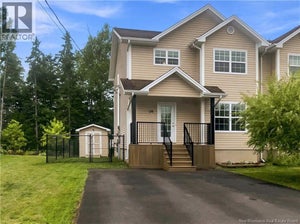
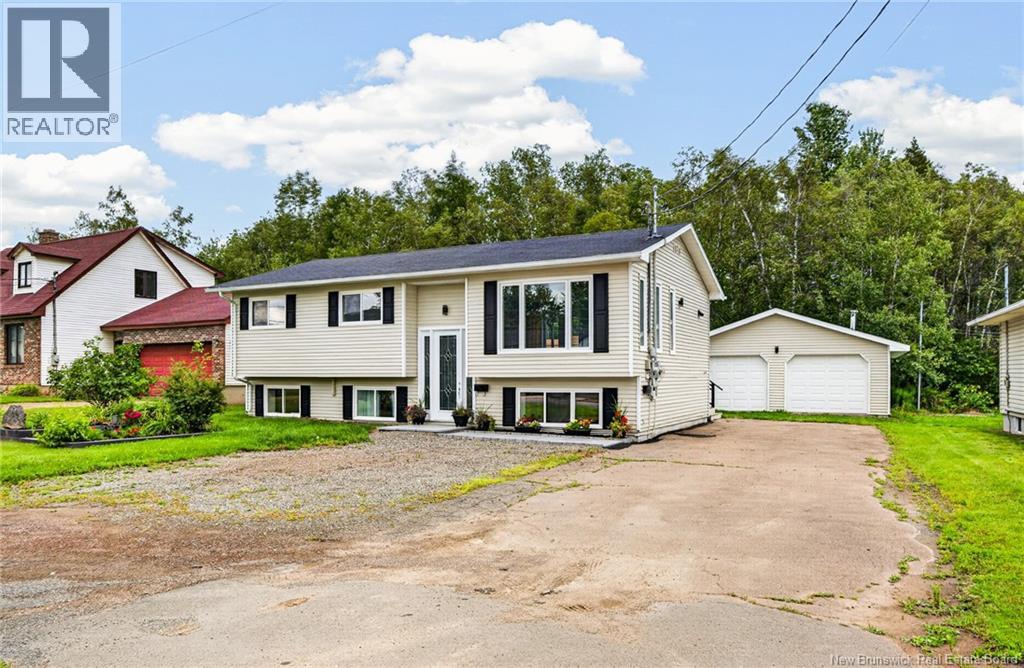
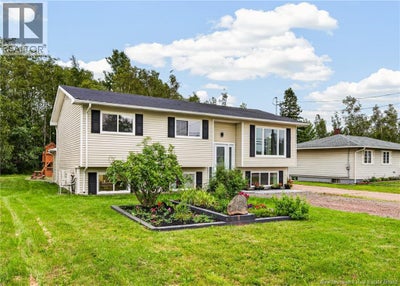
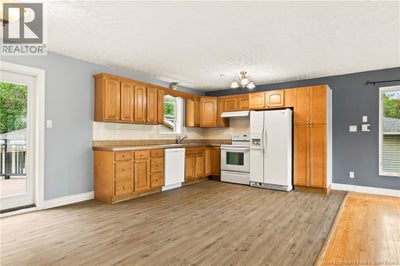
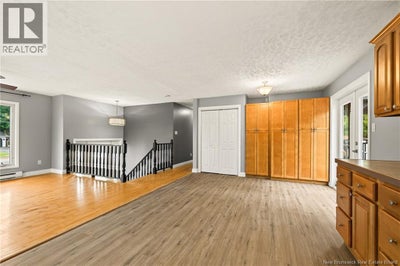
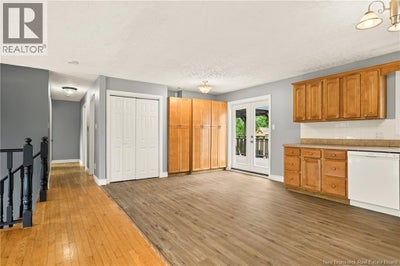
Welcome to this beautiful 4 bedroom home located in a peaceful, quiet neighborhood, the back yard is all a wood area with a extra large deck and pergola that is framed for a hot tub and extra large park for the kids. The main level offers 3 bedroom with open concept kitchen, dinning and living room , a bathroom with two sinks granite counter top and double jacuzzi tub ,shower column, all large window and extra large door for sun light! New mini split for ac and heat the basement has a extra large bedroom plus separate one bedroom apartment ideal for extend family , or could generates income !also has entrance in the back. Has it s on mini split for ac and heat! with a second meter. hot water is onwed not lease Located beside the NB walking trails that goes down town Moncton or many ponds or parks for the family or animal lovers. the city bus transit is also located on the other side of the street. The back yard is all pebbles rocks crush rocks for the walk way and under the deck for ample storage that has a top for dryer storage! there is 4 drain tiles in the back yard to insure the parks stays dry . The driveway was extended to fit 10 cars with ease. A wonderful opportunity for anyone looking for a family home with the added benefits of a complete apartment downstairs. (id:31684)
Property Information
- Property type
- Residential
- Sub-type
- Single Family Residence
- Structure type
- House
- Year built
- 1980
- Living area
- 2,100 Sq Ft
- Lot dimensions
- 656
- Ownership
- Freehold
- Listing #
- NB146303
Property Features
- Exterior
- Balcony
- Cooling
- Heat Pump
- Heating
- Baseboard · Heat Pump · Electric
- Flooring
- Ceramic Tile · Hardwood · Laminate
- Parking
- Garage
- Construction
- Vinyl Siding
- Sewer
- Public Sewer
Rooms
Basement
- Kitchen/Dining room10'4'' x 13'4''
- 4pc BathroomX
- Bedroom9'8'' x 10'9''
- Bedroom21'7'' x 12'5''
- Living Room9'9'' x 11'0''
Main level
- 5pc BathroomX
- Kitchen/Dining room20'2'' x 11'4''
- Bedroom9'10'' x 8'0''
- Bedroom9'6'' x 10'1''
- Bedroom14'4'' x 13'10''
- Living Room15'7'' x 13'0''
Financial Details
- Annual taxes
- $3,480
- Parcel number
- 70135678
Directions
on thomas street 183

Listing Courtesy: EXIT Realty Associates
Data Terms of Use
This website is operated by EXIT Realty, a brokerage who is a member of The Canadian Real Estate Association (CREA). The content on this website is owned or controlled by CREA. By accessing this website, the user agrees to be bound by these terms of use as amended from time to time, and agrees that these terms of use constitute a binding contract between the user, EXIT Realty, and CREA.
Copyright
The content on this website is protected by copyright and other laws, and is intended solely for the private, non-commercial use by individuals. Any other reproduction, distribution or use of the content, in whole or in part, is specifically prohibited. Prohibited uses include commercial use, “screen scraping”, “database scraping”, and any other activity intended to collect, store, reorganize or manipulate the content of this website.
Trademarks
REALTOR®, REALTORS®, and the REALTOR® logo are certification marks that are owned by REALTOR® Canada Inc. and licensed exclusively to The Canadian Real Estate Association (CREA). These certification marks identify real estate professionals who are members of CREA and who must abide by CREA’s By-Laws, Rules, and the REALTOR® Code. The MLS® trademark and the MLS® logo are owned by CREA and identify the professional real estate services provided by members of CREA.
Liability and Warranty Disclaimer
The information contained on this website is based in whole or in part on information that is provided by members of CREA, who are responsible for its accuracy. CREA reproduces and distributes this information as a service for its members, and assumes no responsibility for its completeness or accuracy.
Amendments
EXIT Realty may at any time amend these Terms of Use by updating this posting. All users of this site are bound by these amendments should they wish to continue accessing the website, and should therefore periodically visit this page to review any and all such amendments.
Commute Calculator
Explore commute times from 183 Thomas, Dieppe, NB E1A 2C3.