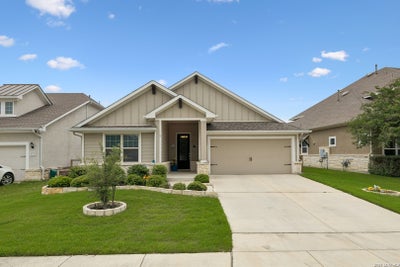
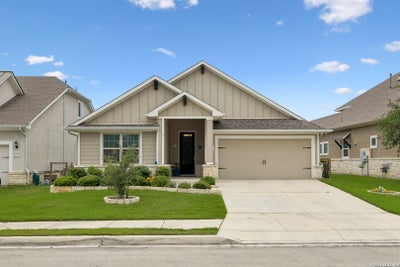
8733 StackstoneSchertz, TX 78154
THE CROSSVINE · Bexar County
Description
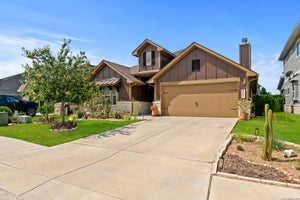
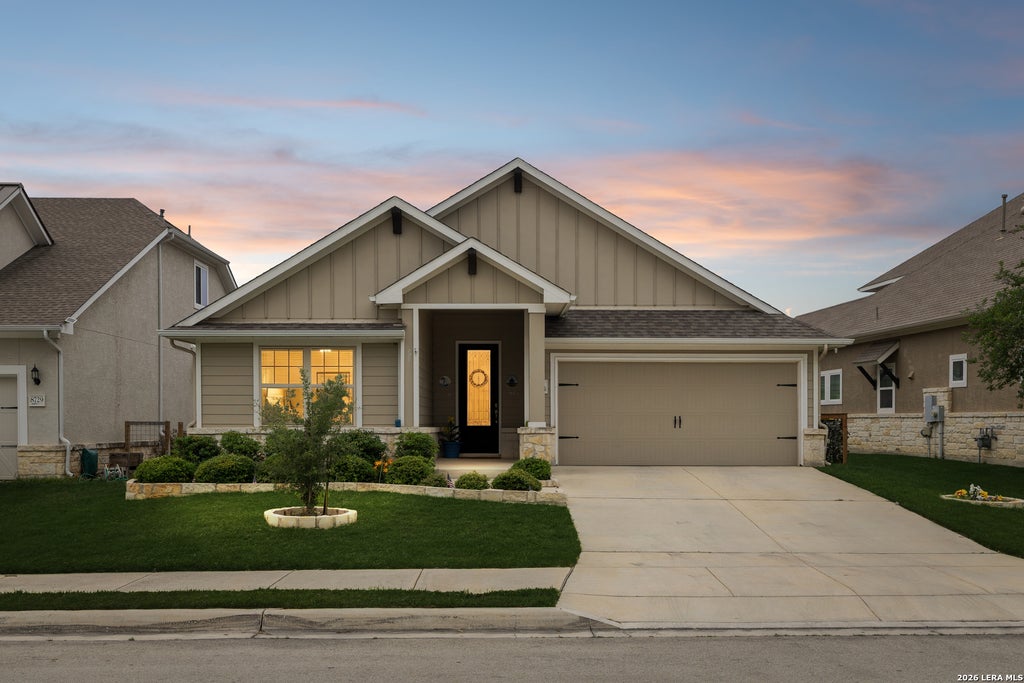
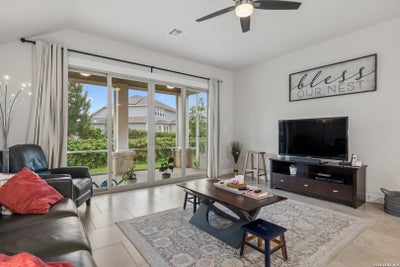
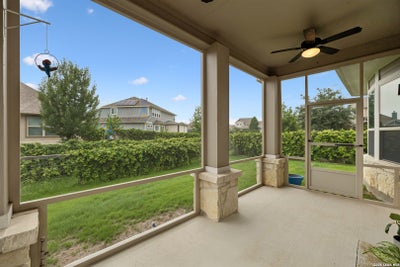
OPEN HOUSE THIS SATURDAY 1-3PM!!! This home is LOADED - and it's all staying! Seller is including the beautiful stainless steel refrigerator, Whirlpool washer & dryer, water softener, and custom overhead garage storage - all conveying with the home. Welcome to 8733 Stackstone, a stunning Scott Felder "Hamilton" plan offering 4 bedrooms, 3 full baths, and 2,240 sq ft of thoughtfully designed single-story living in Schertz's award-winning master-planned community, The Crossvine. The chef's kitchen features a large island, built-in appliances, upgraded countertops, and a walk-in pantry - open to the family room and casual dining. The primary suite includes bay windows and a spacious layout. Step outside through the multi-panel sliding glass doors - a $13,000+ upgrade not found in most homes in the neighborhood - to your professionally screened-in back porch (a $4500 custom install) perfect for insect free outdoor time, complete with a gas line hookup, perfect for year-round entertaining. Upgraded tile floors, 8' doors, and wall niches add to the upscale feel throughout. 2-car attached garage with custom overhead storage. The Crossvine offers resort-style pool, hike & bike trails, amphitheater, pocket parks, lending libraries, and a future Town Center. Minutes from I-35, dining, and shopping. Homes this turnkey don't come around often - come see it!
Property Information
- Property type
- Residential
- Sub-type
- Single Family Residence
- Style
- One Story
- Year built
- 2018
- Stories
- 1
- Living area
- 2,065 Sq Ft
- Lot size
- 0.14 acres
- Garage spaces
- 2
- Days on market
- 160
- MLS® Listing#
- 1963346
Property Features
- Appliances
- Dishwasher · Microwave · Oven · Disposal
- Cooling
- Ceiling Fan(s) · Central Air
- Heating
- Central · Natural Gas
- Flooring
- Carpet · Ceramic Tile
- Parking
- Garage Door Opener
- Patio
- Covered · Patio · Porch · Screened
- Fencing
- Wrought Iron
- Construction
- Stone · Fiber Cement
- Foundation
- Slab
- Roof
- Composition
- Windows
- Double Pane Windows
Rooms
Main
- Bedroom 211x12
- Bedroom 313x12
- Bedroom 411x12
- Dining Room17x7
- Kitchen17x12
- Living Room17x16
- Master Bathroom11x12
- Master Bedroom14x18
Schools
- Elementary
- Jordan
- Middle
- Corbett
- High
- Samuel Clemens
- District
- Schertz-Cibolo-Universal City ISD
Financial Details
- HOA
- $255 / QuarterlyAssociation: THE CROSSVINE MASTER COMMUNITY INC.
- Annual taxes
- $3,212Tax year 2025
- Parcel number
- 050590220370
Directions
From I-35, take FM 3009 toward Schertz. Turn onto Ware Seguin Rd, then turn into The Crossvine subdivision. Follow Crossvine Way to Stockton. Home is on the right. SFD, Block 2, Lot 37.

Listing Courtesy: Real Broker, LLC - (210) 997-2626 crystalwoodsrealty@gmail.com
Presented by: Crystal Woods
Commute Calculator
Explore commute times from 8733 Stackstone, Schertz, TX 78154.