12946 S Platte TrailPlainfield, IL 60585
Riverstone · Will County
Description
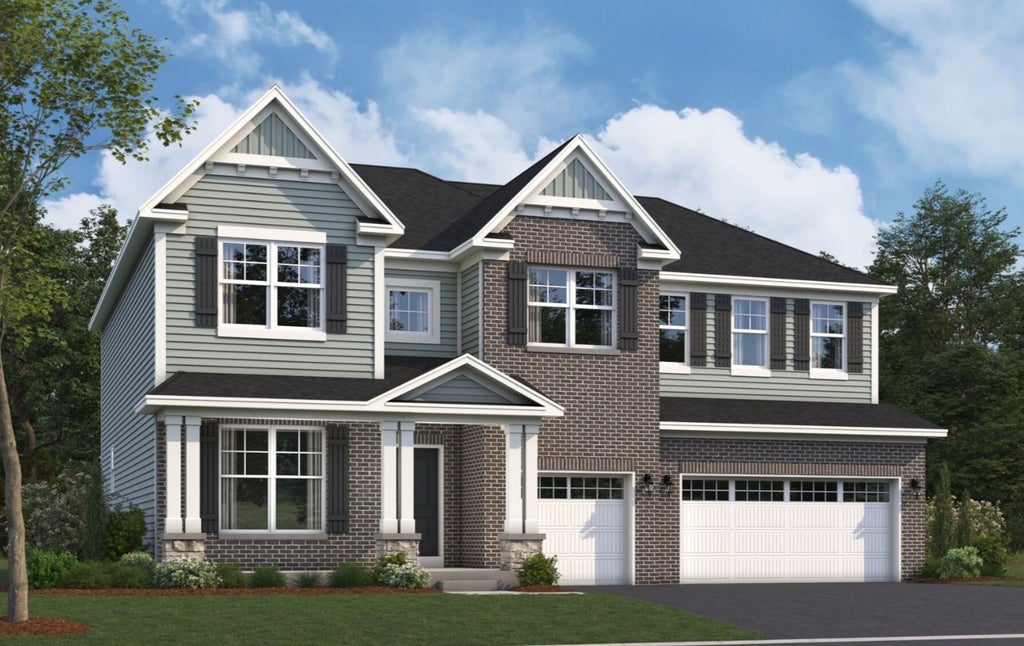
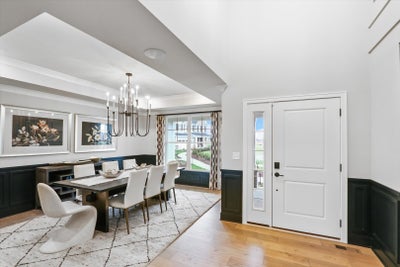
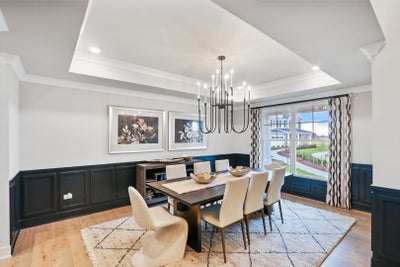
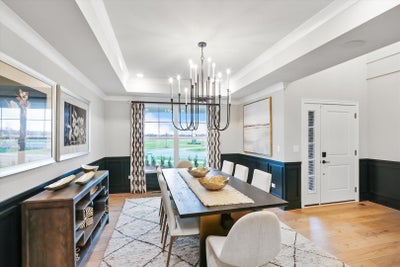
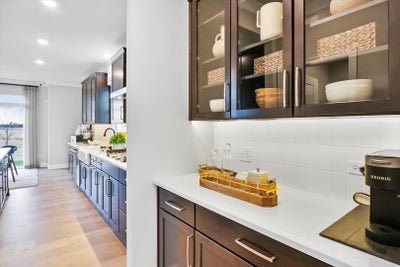
Inside the Hudson plan, you'll find a flexible layout, plenty of storage space, and an inviting, open-concept first floor. Complete with 4 bedrooms and over 3,100 square feet, this home design available at Riverstone in Plainfield has so much to offer! Step into the foyer hall on the first floor where you'll be greeted by 9-ft. ceilings and a formal dining room-perfect for hosting holiday dinners with family and friends! The kitchen, breakfast area, and 2 story family room all come together to give you the perfect home for entertaining. Whip up all your favorite home-cooked meals in this well-equipped kitchen. A den, a powder room, and a convenient mud room next to your garage entry complete the first floor. Head upstairs, where the landing is open to the first floor below. The second floor also includes a laundry room, 3 secondary bedrooms, and owner's suite, and a full hall bathroom. Find rest and relaxation in the luxury owner's suite on its own private corner on this floor. Rounding out this home is a full basement with a rough-in for a future bathroom. *Photos are of a model home, not subject home* Broker must be present at clients first visit. Lot 95
Property Information
- Property type
- Residential
- Sub-type
- Single Family Residence
- Year built
- 2026
- Living area
- 3,145 Sq Ft
- Lot dimensions
- 70 x 130
- Garage spaces
- 3
- Parking spaces
- 3
- Ownership
- Fee Simple w/ HO Assn.
- Days on market
- 2
- MLS® Listing#
- 12798891
Property Features
- Appliances
- Range · Microwave · Dishwasher
- Cooling
- Central Air
- Basement
- Unfinished · Bath/Stubbed · Full
- Parking
- Asphalt · No Garage · Attached · Garage
- Construction
- Vinyl Siding · Brick
- Foundation
- Concrete Perimeter
- Roof
- Asphalt
- Community
- Sidewalks · Street Lights
- Water source
- Other
Rooms
Main
- Breakfast Room17X8
- Den14X12
- Dining Room17X12
- Family Room20X17
- Kitchen13X12
- Bedroom 216X11
- Bedroom 313X13
- Bedroom 413X12
- Laundry9X6
- Master Bedroom20X16
Schools
- Elementary
- Bess Eichelberger Elementary Sch
- Middle
- John F Kennedy Middle School
- High
- Plainfield East High School
- District
- Plainfield East High School
Financial Details
- HOA
- $66 / Monthly
- Parcel number
- 0134200004000000
Directions
Southeast corner of Rt 59 and 127th Street

Listing Courtesy: Little Realty - 6304169000
Last Updated: 2026-11-01T00:00:00.000Z
Commute Calculator
Explore commute times from 12946 S Platte Trail, Plainfield, IL 60585.