


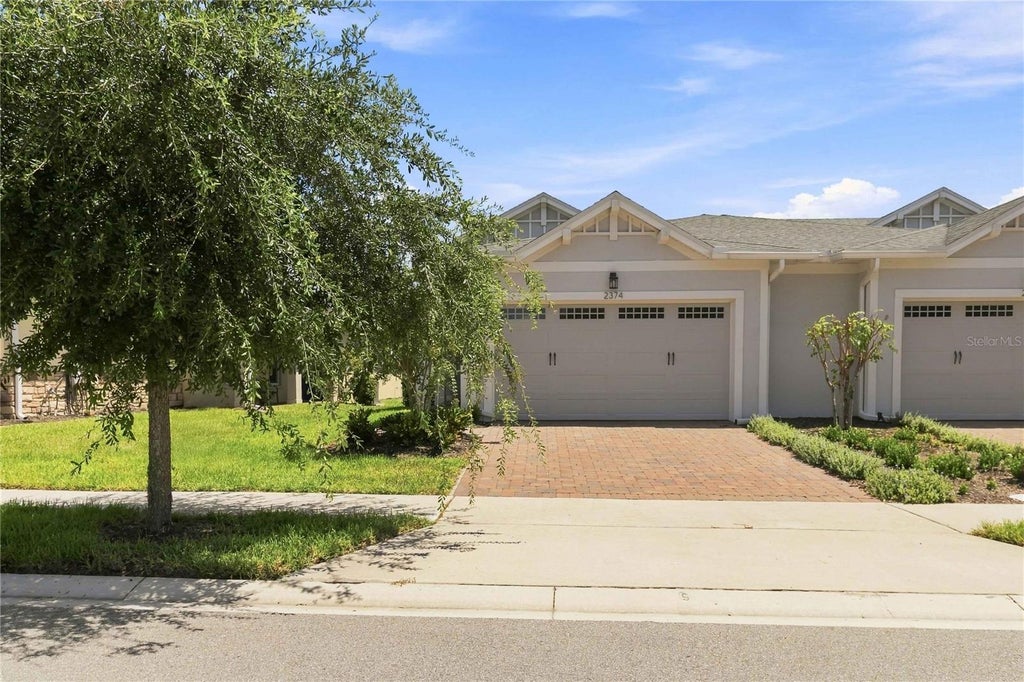

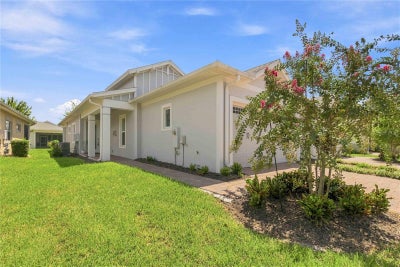
2374 Datura LoopSt Cloud, FL 34772
NORTHWEST LAKESIDE GROVES PH 1 · Osceola County
Description
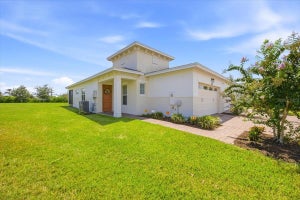
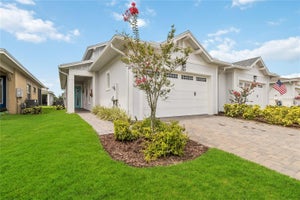
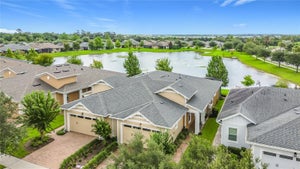
Welcome to a home designed for those who want more — more privacy, more luxury, more Florida living! Perfectly placed in the most desirable spot in Del Webb Twin Lakes, this beautifully upgraded carriage home offers a lanai, and a lifestyle to make you feel like you’re on vacation every day. With this All the exterior grounds and landscaping are taken care of, including the building exterior. Just steps away from the community garden. Entering the home, you’ll notice the extensive number of upgrades including ceramic tile floors throughout, window treatments, quartz countertops, Pendant lighting, 42" custom cabinet, Pantry. The Primary bedroom is large enough for a king-sized bed - with lots of room to spare - and features a tray ceiling with fan and light. The en-suite bathroom features a large walk-in closet, double sinks, linen closet, and a luxuriously spacious custom-tiled shower with bench. This "Home Sweet Home" features loads of upgrades, been meticulously maintained, and did we mention PRIVACY? The boutique carriage home section of Twin Lakes is like living in a smaller community with resort-style amenities available: 3 pools, a 20,000 sq. ft. clubhouse, state of the art fitness center, tennis and pickleball courts, fishing, boating, endless social activities and more. All in a gated community just minutes from Lake Nona, Orlando Airport, the theme parks, and beaches. Don’t wait—schedule your private showing today!
Property Information
- Property type
- Residential
- Sub-type
- Townhouse
- Style
- Traditional
- Year built
- 2020
- Living area
- 1,464 Sq Ft
- Lot size
- 0.10 acres
- Garage spaces
- 2
- Ownership
- Fee Simple
- Zoning
- SFR
- Days on market
- 24
- MLS® Listing#
- S5156184
Property Features
- Interior
- Eat-in Kitchen · High Ceilings · Open Floorplan · Tray Ceiling(s) · Walk-In Closet(s)
- Exterior
- Lighting
- Appliances
- Cooktop · Dishwasher · Disposal · Dryer · Microwave · Refrigerator · Tankless Water Heater · Washer
- Cooling
- Central Air
- Heating
- Electric · Heat Pump
- Flooring
- Carpet · Ceramic Tile
- Parking
- Garage Door Opener · Attached
- Laundry
- Inside · Laundry Room
- Patio
- Covered · Front Porch · Patio · Screened
- Lot features
- Landscaped · Paved
- Construction
- Block · Stucco
- Foundation
- Slab
- Roof
- Shingle
- Security
- Gated Community · Security System · Security System Owned · Smoke Detector(s)
- Community
- Gated · Clubhouse · Fitness Center · Pool · Sidewalks · Tennis Court(s) · Street Lights
- Utilities
- Cable Available · Natural Gas Available · Cable Connected · Electricity Connected · Natural Gas Connected · Sewer Connected · Underground Utilities · Water Connected
- Sewer
- Public Sewer
- Water source
- Public
Rooms
First
- Bathroom 29x5
- Bedroom 211x10
- Den10x10
- Dining Room10x13
- Kitchen18x9
- Laundry9x8
- Living Room15x13
- Master Bathroom11x10
- Master Bedroom15x13
Schools
- Elementary
- Hickory Tree Elem
- Middle
- Harmony Middle
- High
- Harmony High
Financial Details
- HOA
- $452 / MonthlyAssociation: Amanda Martineau
- Annual taxes
- $3,342Tax year 2025
- Parcel number
- 18-26-31-4383-0001-3310
Directions
From the Florida Turnpike heading South past 417, exit 240 onto Clay Whaley. Turn left onto Clay Whaley. Turn left onto Old Canoe Creek Rd. Turn right onto Nolte Rd. Turn left onto Hickory Tree Rd. Turn left Into Twin Lakes Community go through the gate continue straight onto Corina Dr., Follow to the end of the road turn right on Datura Loop, house is down street on the right 2374 Datura Loop.
Listing Courtesy: WEICHERT REALTORS HALLMARK PRO - 407-841-8011
Last Updated: 2026-08-17
ST CLOUD Market Statistics
How this home compares to 1,103 active listings in ST CLOUD, FL
| ST CLOUD median | This listing | |
|---|---|---|
| Median listing price | $445,979 | $304,000 |
| Median days on market | 74 | 24 |
| Median Sq Ft | 2,000 | 1,464 |
| Median price / Sq Ft | $212 | $208 |
Market statistics compiled from active EXIT Realty® and MLS listings in ST CLOUD, FL.
Commute Calculator
Explore commute times from 2374 DATURA LOOP, ST CLOUD, FL 34772.
More homes to consider
View similar homes View nearby homes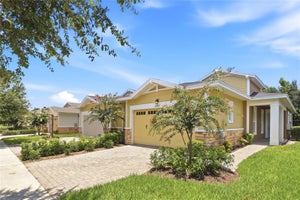


Similar Home Values
Comparable nearby listings and their asking prices.
| Address | Price | Beds | Baths | Sq Ft |
|---|---|---|---|---|
| 2447 YELLOW BRICK ROAD, ST CLOUD, FL | $305,000 | 2 | 2 | 1,464 |
| 2541 YELLOW BRICK ROAD, ST CLOUD, FL | $305,000 | 2 | 2 | 1,346 |
| 2557 YELLOW BRICK ROAD, ST CLOUD, FL | $289,900 | 2 | 2 | 1,464 |
| 2486 DATURA LOOP, ST CLOUD, FL | $320,000 | 2 | 2 | 1,464 |


