518 E Carissa WayMadera, CA 93638
Madera County
Description
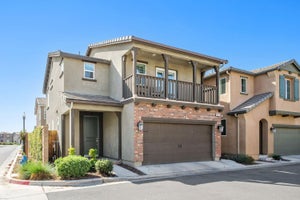
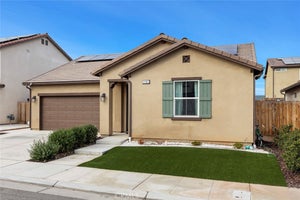
Welcome home to this beautiful brand-new single-story residence featuring a bright, open-concept floor plan and impressive 8-foot ceilings throughout. Designed for both comfort and style, the spacious living and dining areas provide the perfect setting for gathering with family and friends.The gourmet kitchen is ideal for preparing everyday meals or entertaining guests with quartz countertops, an island, and stainless-steel appliances. Privately situated at the rear of the home, the luxurious primary suite offers a peaceful retreat complete with a spa-inspired bath featuring dual sinks, a walk-in shower, linen closet, and a generous walk-in closet.Additional highlights include a dedicated laundry room, water-resistant luxury vinyl plank flooring in the kitchen, bathrooms, and laundry area, along with elegant tile flooring at the entry.Thoughtfully designed with efficiency in mind, the home includes WaterSense®-labeled bath fixtures, energy-efficient LED lighting, a solar energy system (lease or purchase required), and a limited 10-year warranty.Step outside to an oversized backyard with endless possibilities. Create the garden you've always envisioned, host memorable BBQs, and enjoy outdoor living with family and friends.As an added benefit, buyers have a limited opportunity to personalize their home at our Design Studio, where expert consultants will help you select from a wide variety of finishes and design options to reflect your unique style.Near shopping and dining at Madera Marketplace and The Commons at Madera Fair. Close to family recreation at Pan-Am Park and Centennial Pool Complex. Beautiful Central Valley location with a small-town charm and access to metro-city living.
Property Information
- Property type
- Residential
- Sub-type
- Single Family Residence
- Living area
- 1,445 Sq Ft
- Lot size
- 0.09 acres
- Garage spaces
- 2
- Days on market
- 17
- MLS® Listing#
- 657182
Property Features
- Cooling
- Central Air
- Laundry
- In Garage
- Construction
- Stucco
- Roof
- Tile
- Sewer
- Public Sewer
- Water source
- Public
- Parcel number
- NEW/UNDER CONSTRUCTION/NA
Schools
- Elementary
- James Monroe
- Middle
- Jack G. Desmond
- High
- Matilda
Directions
From Hwy. 99, exit Cleveland Ave. heading east. Veer to the left onto Country Club Dr. Turn right on Adell St., right on Colett Dr. and right on Carissa Way. Sales office is on the right.
Listing Courtesy: KB HOME Sales-Northern Califor - 7073897525
Presented by: Theresa Mejia
Last Updated: 2026-10-23T00:00:00.000Z