106 Joyce DriveArgyle, TX 76226
Johnson Acres · Denton County
Description
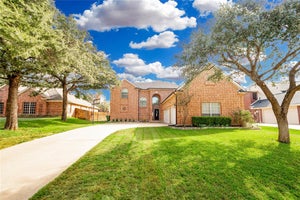
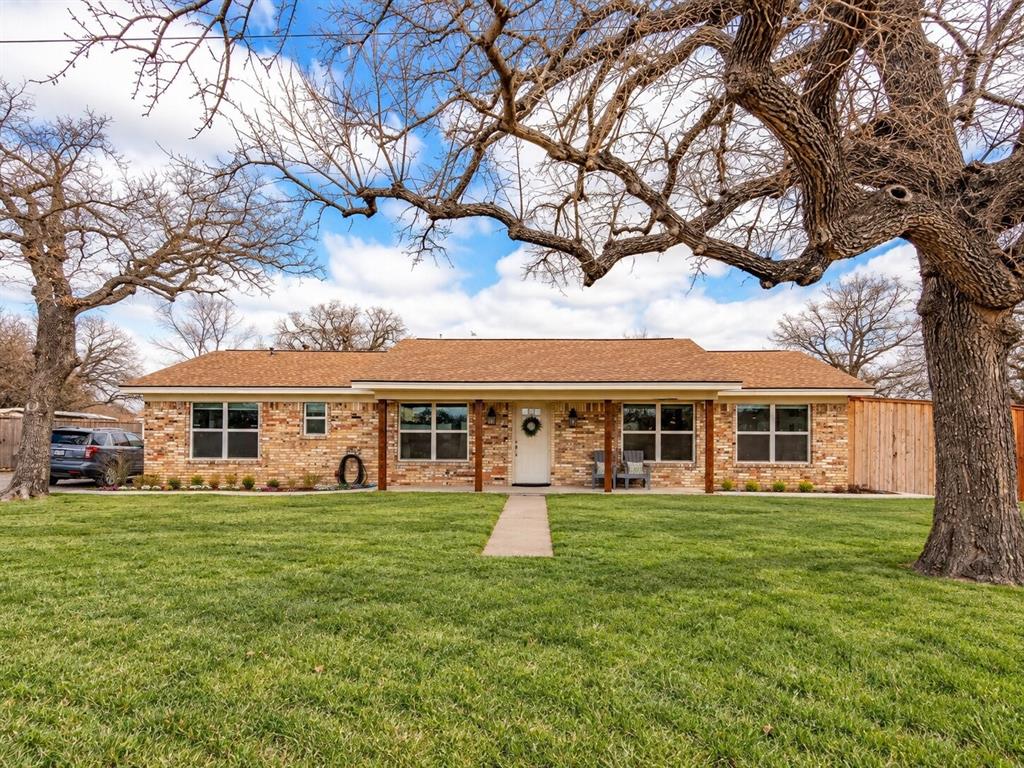
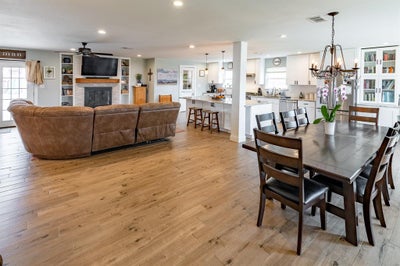
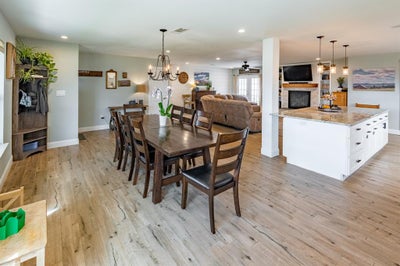
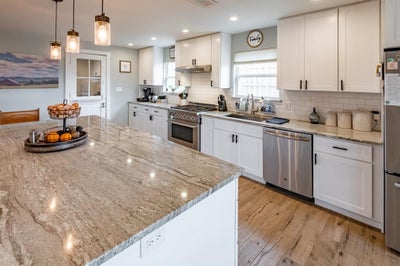
Tenant Occupied Tenant, but can move out with 60-day notice or continue 12 month lease as a rental income property. Tucked at the end of a cul-de-sac on just over half an acre, this property offers a rare blend of space, mature trees, flexible living and separate guest quarters. The expansive homesite provides a generous backyard, a 2-car garage and plenty of additional room for RV or boat parking. The gourmet kitchen is designed for both everyday living and entertaining with granite countertops, a 6-burner gas stove, oversized island, abundant cabinetry and plumbing for an ice maker. French doors extend the living area to a large patio overlooking the inviting backyard and established trees, creating additional space for outdoor dining, entertaining or relaxing. The split-bedroom layout provides added privacy, while the primary suite features a spacious walk-in shower, dual sinks and two walk-in closets. A large laundry and mudroom adds exceptional functionality with extensive storage and dedicated space for a second refrigerator or additional pantry storage. Separate guest quarters create even more versatility with a bedroom, living room, full kitchen and full-size bathroom featuring a walk-in shower. Luxury vinyl plank flooring runs throughout the guest quarters, and space is provided for a stackable washer and dryer, allowing the area to function as a completely self-contained living space. The guest quarters offer options for extended-stay guests, a private office setup or rental income and have previously generated approximately $1,000 per month with a tenant under a 12-month lease. Located in Argyle ISD with convenient access to shopping, dining and everyday amenities throughout Argyle, Flower Mound and Denton, this property combines an oversized lot, flexible floor plan, mature landscaping and separate guest accommodations in one distinctive setting.
Property Information
- Property type
- Residential
- Sub-type
- Single Family Residence
- Style
- Traditional
- Year built
- 1980
- Living area
- 2,872 Sq Ft
- Lot size
- 0.51 acres
- Garage spaces
- 2
- Days on market
- 25
- MLS® Listing#
- 21393796
Property Features
- Interior
- Kitchen Island · Walk-In Closet(s) · High Speed Internet
- Exterior
- Rain Gutters
- Appliances
- Dishwasher · Disposal · Gas Oven · Gas Water Heater
- Cooling
- Central Air
- Heating
- Central
- Flooring
- Carpet · Ceramic Tile · Vinyl
- Fireplace
- Decorative · Living Room · Stone · Wood Burning
- Parking
- Boat · RV Access/Parking · Attached
- Fencing
- Wood
- Lot features
- Cul-De-Sac · Few Trees · Interior Lot · Landscaped · Subdivided
- Construction
- Brick
- Foundation
- Slab
- Roof
- Composition
- Utilities
- Cable Available
- Sewer
- Public Sewer
- Water source
- Public
Rooms
First
- Guest Suite17 x 11
- Guest Suite12 x 10
- Bedroom12 x 13
- Bedroom12 x 11
- Kitchen20 x 12
- Living Room19 x 17
- Master Bedroom15 x 14
Schools
- Elementary
- Argyle West
- Middle
- Argyle
- High
- Argyle
- District
- Argyle ISD
Financial Details
- Annual taxes
- $6,407
- Parcel number
- R65343
Directions
Use GPS

Listing Courtesy: Keller Williams Realty - 817-946-9789
Presented by: Billy Vaselo Happy
Last Updated: 2026-10-08T00:00:00.000Z
Commute Calculator
Explore commute times from 106 Joyce Drive, Argyle, TX 76226.