11 Private Road 33084Sumner, TX 75486
Little Pine Creek Estates · Lamar County
Description
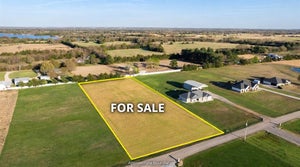
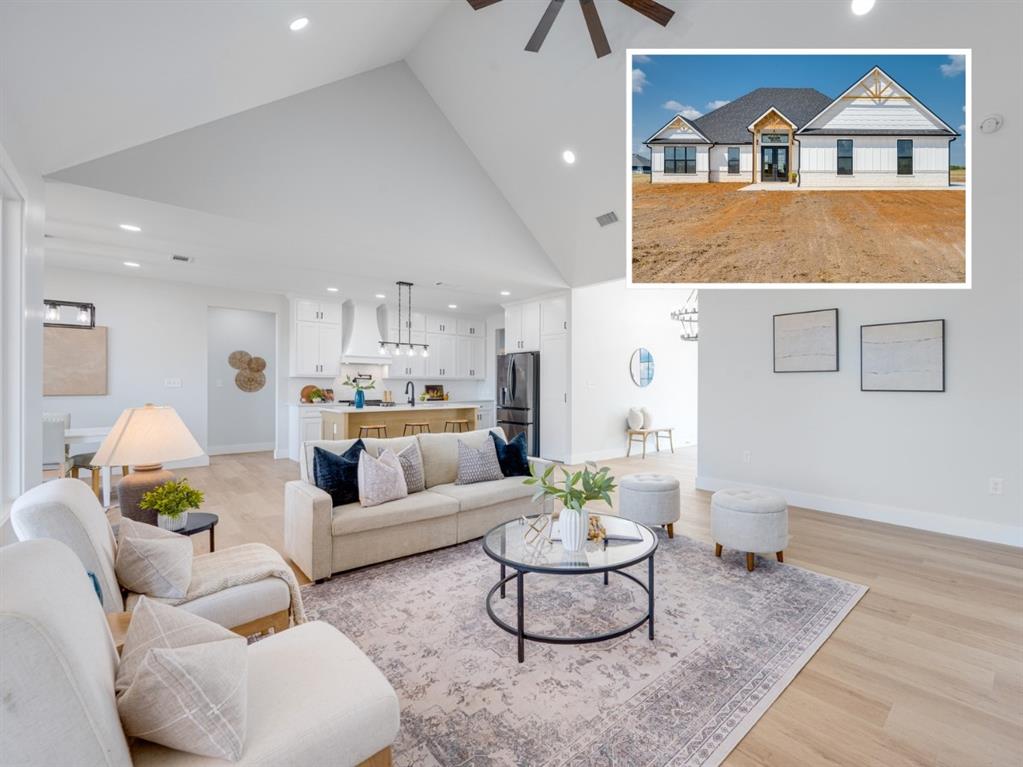
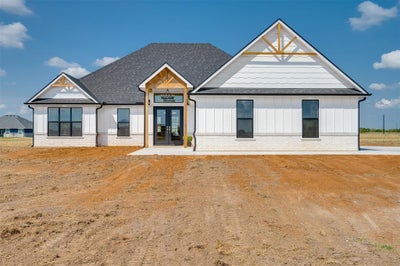
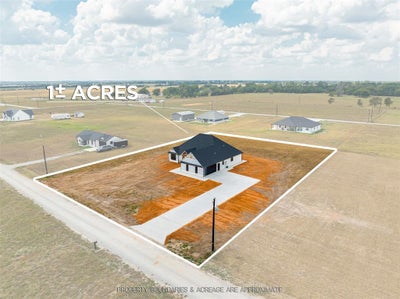
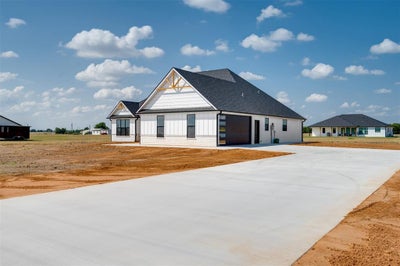
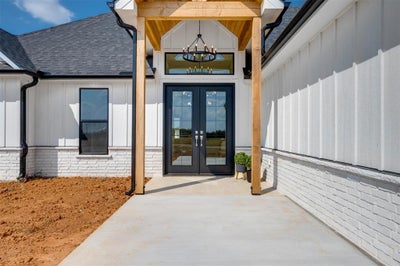
4-bedroom, 2-bathroom new construction on 1 acre with a 2-car garage and modern farmhouse style. This home has a lot of the details you don't always get in a new build. You'll find 9' ceilings throughout, with a vaulted living room and wall-to-wall windows overlooking the sunset. Smooth-textured walls throughout the house AND the finished, trimmed, and drywalled garage. The large front entry opens into a home with quartz countertops throughout, a farmhouse sink, black stainless steel appliances, pot filler, and a walk-in hidden pantry. There's also a mudroom and a large laundry room with a sink and countertop, with the washer and dryer included. The garage is finished with drywall and trim, has a quiet wall-mounted lift garage door opener, a man door, and a FULLY concrete driveway. The large concrete sidewalk leads to the front entry and continues around to the rear patio. Out back, the covered patio has a gorgeous wood-vaulted ceiling, and the primary bedroom has its own patio door. The primary suite includes a soaking tub, rain shower, separate tiled walk-in shower, private water closet, and custom built-ins in the walk-in closet. The additional bedrooms also have walk-in closets with built-ins. Additional features include spray foam insulation, an aerobic septic system, 8mm luxury vinyl plank flooring with a lifetime warranty, and a 5 inch concrete slab.
Property Information
- Property type
- Residential
- Sub-type
- Single Family Residence
- Structure type
- House
- Year built
- 2026
- Living area
- 2,077 Sq Ft
- Lot size
- 1.00 acres
- Lot dimensions
- 180x245
- Garage spaces
- 2
- Days on market
- 46
- MLS® Listing#
- 21394619
Property Features
- Interior
- Cathedral Ceiling(s) · Chandelier · Eat-in Kitchen · Granite Counters · Kitchen Island · Open Floorplan · Pantry · Vaulted Ceiling(s) · Walk-In Closet(s) · High Speed Internet
- Exterior
- Rain Gutters
- Appliances
- Dishwasher · Electric Range · Electric Water Heater · Refrigerator · Washer
- Cooling
- Central Air · Electric
- Heating
- Central · Electric
- Flooring
- Vinyl
- Parking
- Additional Parking · Concrete · Covered · Driveway · Enclosed · Garage · Garage Faces Side · Guest · Inside Entrance · Kitchen Level · Lighted · On Site · On Street · Open · Outside · Oversized · Parking Lot · Parking Pad · Paved · Private · Secured · Attached
- Laundry
- Electric Dryer Hookup · Washer Hookup
- Patio
- Covered · Deck · Patio · Rear Porch
- Fencing
- None
- Lot features
- Cleared · Level · Subdivided
- Construction
- Wood Siding · Board & Batten Siding
- Foundation
- Slab
- Roof
- Asphalt
- Utilities
- Electricity Available · Electricity Connected
- Sewer
- Septic Tank
Rooms
First
- Bath-Full7 x 10
- Bedroom11 x 13
- Bedroom11 x 12
- Bedroom11 x 11
- Dining Room12 x 13
- Kitchen12 x 14
- Laundry12 x 6
- Living Room19 x 17
- Master Bathroom10 x 11
- Master Bedroom14 x 14
Schools
- Elementary
- Everett
- Middle
- Stone
- High
- Northlamar
- District
- North Lamar ISD
Financial Details
- Annual taxes
- $66
- Parcel number
- 130765
Directions
GPS is sort of accurate. Head out of Paris on FM 79. At the Dollar General, turn onto FM 2820. Pass Terry’s Beef Jerky, then turn north onto the private road. At the fork, keep right. The property is a couple of houses down on the west side. Look for the sign in the yard.

Listing Courtesy: Keller Williams Legacy - 972-599-7000
Presented by: Alicia Fehr
Last Updated: 2026-09-23T00:00:00.000Z
Commute Calculator
Explore commute times from 11 Private Road 33084, Sumner, TX 75486.