

980 Hodgdon RoadMapledale, NB E7M 4T9
Description
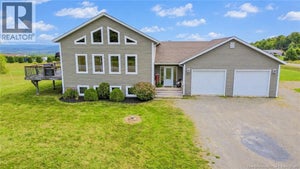
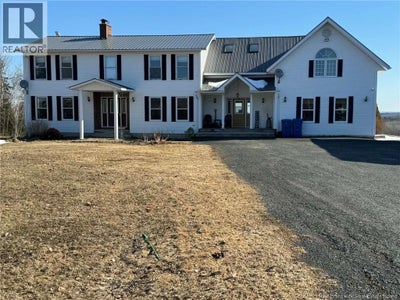
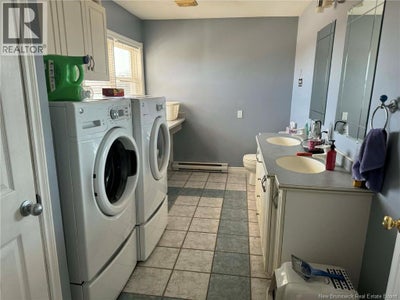
This beautiful home sits on 4 acres of cleared land making it a great property to use as a hobby farm. It has a three car detached garage with 3 large doors and man door all insulated and a loft area overhead for easy access. When entering the of the home, you have a massive mudroom and directly in front of your patio doors to the deck. Also on that level, you have the laundry room room that could be used as a bedroom with its own bath and living area with a potential for renting it out or using for a teenager looking for some privacy. The kitchen is a chefs dream with massive amount of cabinets large centre island with vegetable sink and attached Breakfast/eating table and a coffee centre against the wall. A formal dining room and a double living room complete that level. On the top floor, you will find four bedrooms. The master has its own private ensuite and a huge walk-in closet . A room that is currently unused could easily make a family room perfect for relaxing! There is also an electric fireplace in the master bedroom and a wood burning fireplace in the main floor living room. The basement is drywalled and petitioned off ready to be completed to suit your family's needs. Call today for an appointment to view if youre looking for a lovely home on a private lot approximately 15 minutes from the Town of Woodstock (id:31684)
Property Information
- Property type
- Residential
- Sub-type
- Single Family Residence
- Structure type
- House
- Year built
- 1990
- Stories
- 2
- Living area
- 4,800 Sq Ft
- Lot dimensions
- 1.64
- Ownership
- Freehold
- Listing #
- NB136813
Property Features
- Exterior
- Balcony
- Cooling
- Heat Pump
- Heating
- Baseboard · Heat Pump · Electric · Wood
- Flooring
- Carpet · Ceramic Tile
- Parking
- Garage
- Construction
- Vinyl Siding
- Water source
- Well
Rooms
Second level
- Primary Bedroom19'6'' x 15'6''
- Ensuite10'6'' x 9'6''
- Bath (# pieces 1-6)9'6'' x 7'6''
- Bedroom23'6'' x 16'0''
- Bedroom12'0'' x 12'0''
- Bedroom20'0'' x 9'6''
- Family Room29'0'' x 19'0''
Main level
- Mud room23'2'' x 13'9''
- Dining Room15'3'' x 12'0''
- Kitchen23'6'' x 13'6''
- Laundry13'9'' x 8'0''
- Living Room29'0'' x 15'0''
Financial Details
- Annual taxes
- $4,546
- Parcel number
- 10280329
Directions
From TCH to Hodgdon Road- House on right

Listing Courtesy: Century 21 All Seasons Realty
Data Terms of Use
This website is operated by EXIT Realty Platinum, a brokerage who is a member of The Canadian Real Estate Association (CREA). The content on this website is owned or controlled by CREA. By accessing this website, the user agrees to be bound by these terms of use as amended from time to time, and agrees that these terms of use constitute a binding contract between the user, EXIT Realty Platinum, and CREA.
Copyright
The content on this website is protected by copyright and other laws, and is intended solely for the private, non-commercial use by individuals. Any other reproduction, distribution or use of the content, in whole or in part, is specifically prohibited. Prohibited uses include commercial use, “screen scraping”, “database scraping”, and any other activity intended to collect, store, reorganize or manipulate the content of this website.
Trademarks
REALTOR®, REALTORS®, and the REALTOR® logo are certification marks that are owned by REALTOR® Canada Inc. and licensed exclusively to The Canadian Real Estate Association (CREA). These certification marks identify real estate professionals who are members of CREA and who must abide by CREA’s By-Laws, Rules, and the REALTOR® Code. The MLS® trademark and the MLS® logo are owned by CREA and identify the professional real estate services provided by members of CREA.
Liability and Warranty Disclaimer
The information contained on this website is based in whole or in part on information that is provided by members of CREA, who are responsible for its accuracy. CREA reproduces and distributes this information as a service for its members, and assumes no responsibility for its completeness or accuracy.
Amendments
EXIT Realty Platinum may at any time amend these Terms of Use by updating this posting. All users of this site are bound by these amendments should they wish to continue accessing the website, and should therefore periodically visit this page to review any and all such amendments.
Commute Calculator
Explore commute times from 980 Hodgdon Road, Mapledale, NB E7M 4T9.