

5213 Devonshire RoadDenver, NC 28037
Rock Creek · Lincoln County
Description
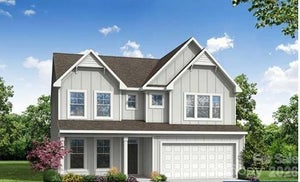
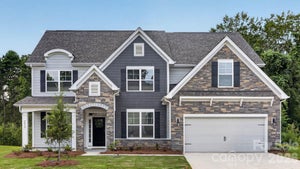
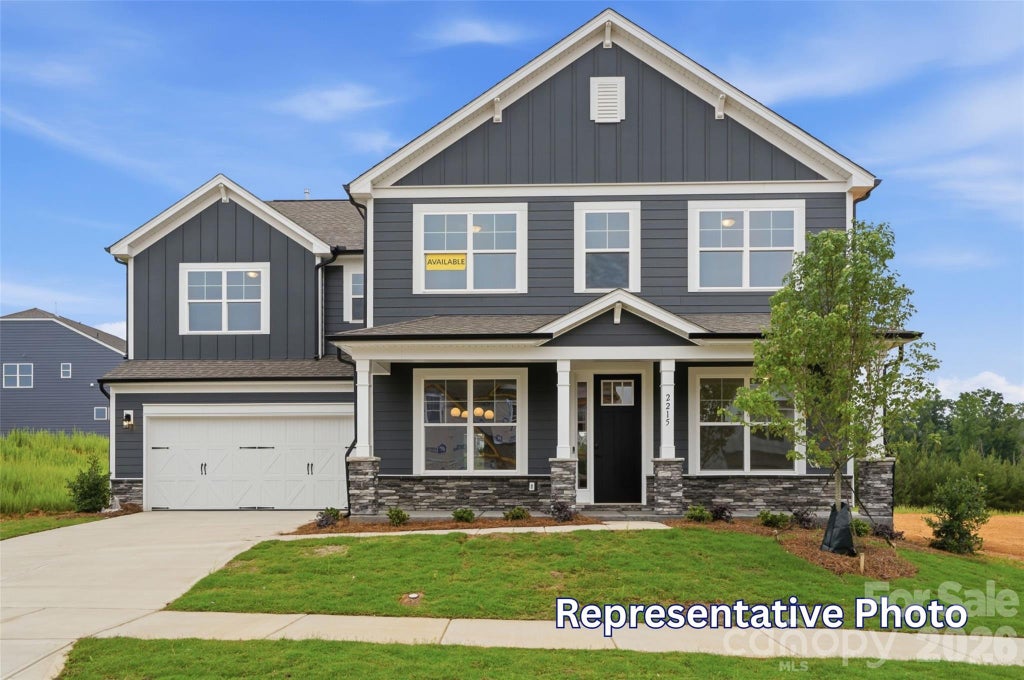
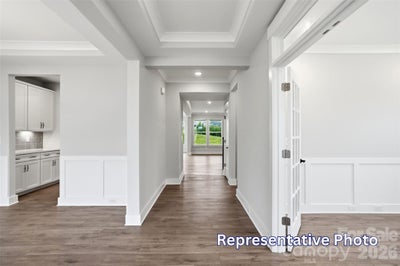
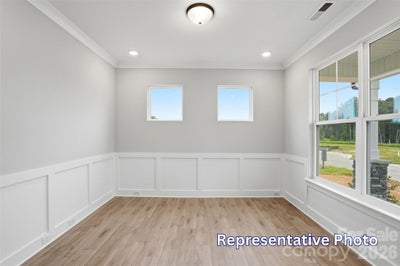
Welcome to the stunning Colfax floorplan in the highly desirable Rock Creek community located in Denver! Enjoy the luxury of wooded homesites and a convenient location just minutes from Lake Norman and Highway 16. This 2-story home offers 5 bedrooms, 4 full baths, and more than 3,400 square feet of living space. The main floor features a guest bedroom and a full bath with a 4-foot tiled walk-in shower with bench seat, a formal dining room with tray ceiling, office space with tray ceiling and French doors, spacious family room with a Cosmo gas fireplace that features a shiplap wall with a black slate surround, and a beautifully upgraded kitchen with an oversized island, quartz countertops, tile backsplash, grey cabinetry, stainless appliances including a gas cooktop. Enhanced Vinyl Plank flooring runs throughout the main living areas on the first floor including composite stair treads. Upstairs, the primary suite features a tray ceiling. The primary is complete with a Luxury bath with a tiled shower with bench seat, semi-frameless shower door, dual vanity, and quartz countertops. Three secondary bedrooms, 2 additional full baths and a large loft can also be found on the upper level along with the convenience of a laundry room complete with tile flooring. Outdoor living features a covered porch overlooking the wooded homesite. Additional highlights include a tray ceiling in the foyer, quartz countertops in all baths, butler's pantry with beverage refrigerator, powder bath on the main, decorative window packages, 9-foot ceilings on both levels, smart home features, and a 2-car garage!
Property Information
- Property type
- Residential
- Sub-type
- Single Family Residence
- Year built
- 2026
- Living area
- 3,477 Sq Ft
- Garage spaces
- 2
- Zoning
- PD-R
- Days on market
- 38
- MLS® Listing#
- 4416675
Property Features
- Interior
- Entrance Foyer · Kitchen Island · Walk-In Closet(s) · Pantry
- Appliances
- Oven · Bar Fridge · Dishwasher · Disposal · Gas Cooktop · Microwave
- Cooling
- Central Air
- Heating
- Forced Air · Natural Gas
- Flooring
- Carpet · Tile · Vinyl
- Fireplace
- Gas · Family Room
- Parking
- Driveway · Garage Door Opener · Garage Faces Front
- Laundry
- Electric Dryer Hookup · Laundry Room · Upper Level
- Patio
- Covered · Front Porch · Rear Porch
- Construction
- Fiber Cement · Stone Veneer
- Foundation
- Slab
- Roof
- Shingle
- Community
- Playground · Sidewalks · Street Lights
- Sewer
- Public Sewer
- Water source
- Public
Schools
- Elementary
- Rock Springs
- Middle
- North Lincoln
- High
- North Lincoln
Financial Details
- HOA
- $360 / AnnuallyAssociation: Superior Management
- Parcel number
- 109486
Directions
GPS & Model Address: 5308 Pembrey Drive, Denver, NC 28037. From Highway 16, take NC-73 West, turn right onto Campground Road, and follow signs to Rock Creek.

Listing Courtesy: Eastwood Homes - mconley@eastwoodhomes.com
Last Updated: 2026-08-20T00:00:00.000Z
1
Commute Calculator
Explore commute times from 5213 Devonshire Road, Denver, NC 28037.