1012 Elder AvenueMcHenry, IL 60051
McHenry County
Description
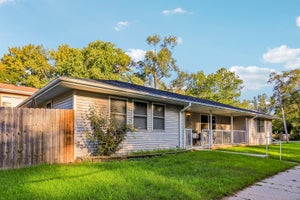
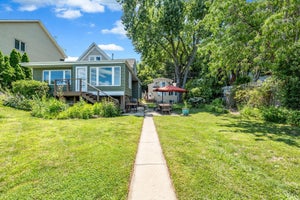
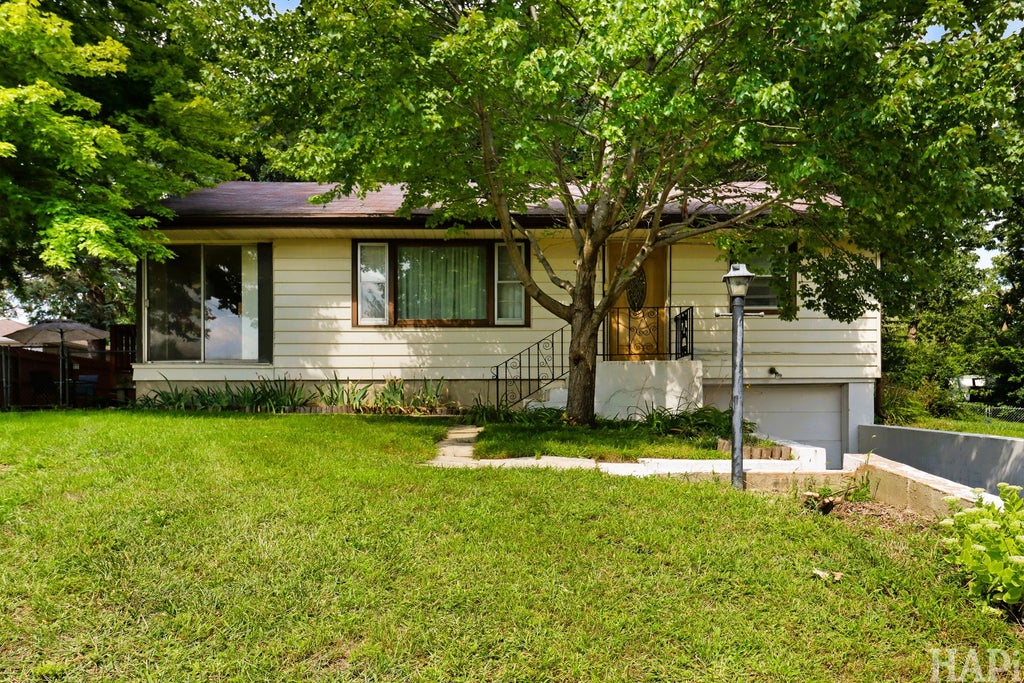
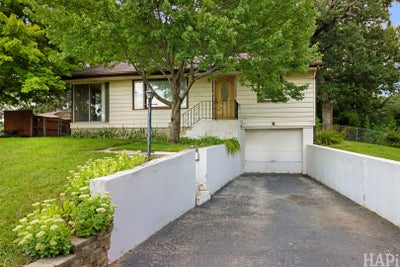
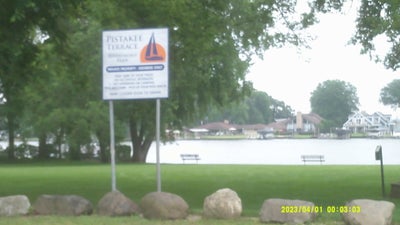
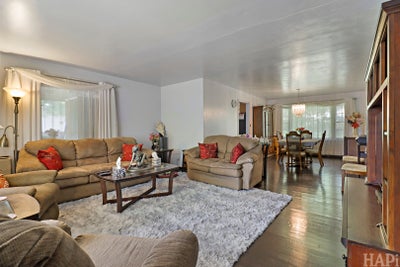
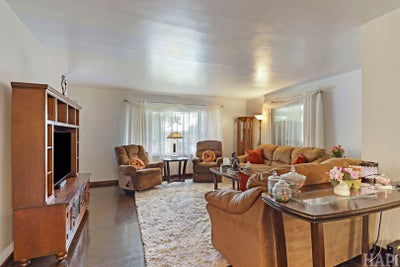
Charming Hillside Ranch w/ water rights to Chain, Nice Park Setting by the water down the street! Large Picture Window in Living Room Open to the Dining Room w/ Hard Floors, Eat-in Kitchen w/ Oak Cabinets leading you to the Enclosed Porch & down to Large Patio to sit & enjoy the Large Yard. 2 Good Size Bedrooms & 2 Bathrooms, 1 on each level. Basement is Partially finished & Deep 1 Car Garage! The Elevator makes it easy to access for the Basement & Garage to the upstairs. Also, a ramp off the patio if needed. Come & enjoy the Chain O Lakes!!!
Property Information
- Property type
- Residential
- Sub-type
- Single Family Residence
- Style
- Ranch
- Year built
- 1958
- Living area
- 1,216 Sq Ft
- Lot dimensions
- 80x150
- Garage spaces
- 1
- Parking spaces
- 1
- Ownership
- Fee Simple
- Days on market
- 71
- MLS® Listing#
- 12744393
Property Features
- Appliances
- Water Softener · Range · Microwave · Dishwasher · Refrigerator · Washer · Dryer
- Cooling
- Central Air
- Heating
- Natural Gas
- Basement
- Sump Pump · Partially Finished · Partial
- Parking
- Attached · Garage
- Patio
- Porch
- Fencing
- Fenced
- Construction
- Vinyl Siding
- Foundation
- Concrete Perimeter
- Roof
- Asphalt
- Sewer
- Septic Tank
- Water source
- Shared Well
Rooms
Main
- Enclosed Porch15X06
- Bedroom 212X11
- Dining Room15X11
- Kitchen13X12
- Living Room16X16
- Master Bedroom14X11
Basement
- Family Room17X07
- Laundry25X12
- Office20X07
Schools
- High
- Johnsburg High School
- District
- Johnsburg High School
Financial Details
- HOA
- $50 / Annually
- Annual taxes
- $5,644Tax year 2025
- Parcel number
- 1008302013
Directions
Rt 31 or Rt 12 to Johnsburg Rd E2 May E2 Riverdale N2 Elder W2 house

Listing Courtesy: Results Realty USA - 8473952333
Last Updated: 2026-08-27T00:00:00.000Z
Commute Calculator
Explore commute times from 1012 Elder Avenue, McHenry, IL 60051.