1009 Holden Vista CircleDurham, NC 27704
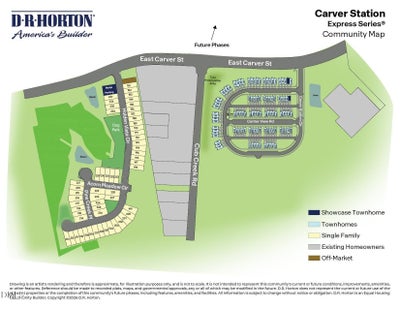
Carver Station · Durham County
Description
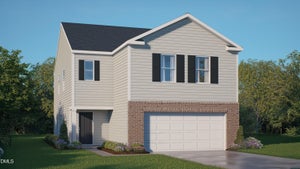
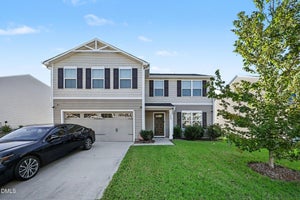
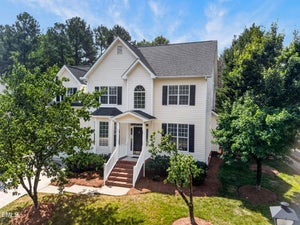
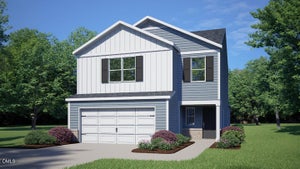
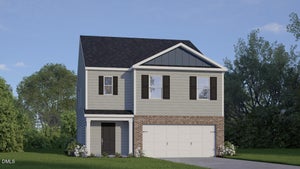
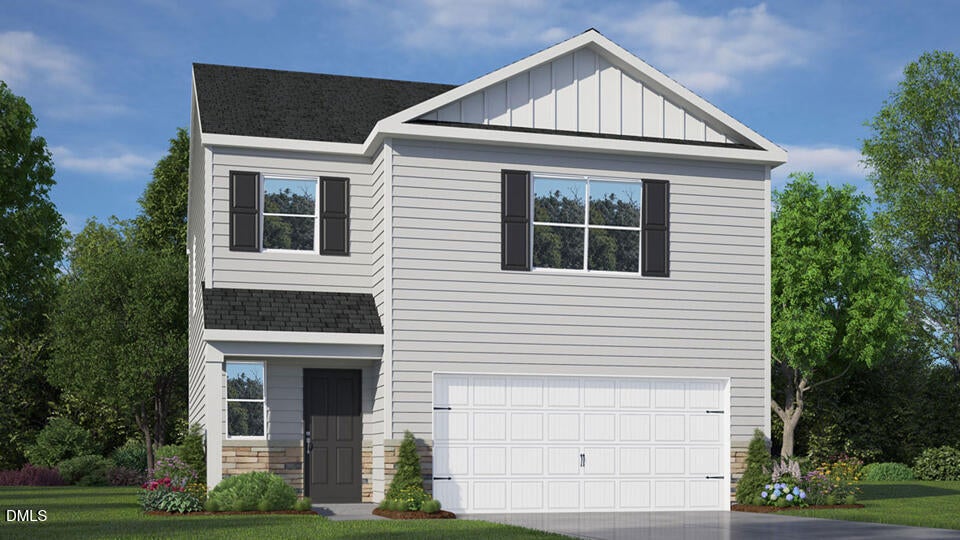
Step into 1009 Holden Vista Circle at Carver Station in Durham, NC—a smartly designed two-story home that makes everyday living feel open, comfortable, and easy to enjoy. With approximately 1,749 square feet, 3 bedrooms, 2.5 bathrooms, and a 2-car garage, this home uses its space well, pairing an open main level with private upstairs retreats. The first floor is made for connection, with a spacious living room that flows naturally into the kitchen and breakfast area. The kitchen stands out with quartz countertops, stainless-steel appliances, a center island, and a walk-in pantry, giving you the style, storage, and workspace you want for daily meals or weekend hosting. Just beyond the breakfast area, the rear patio creates an easy outdoor escape for morning coffee, casual grilling, or winding down in the fresh air. Upstairs, the primary bedroom feels like a true retreat with a deep walk-in closet and an en-suite bathroom featuring dual vanity, walk-in shower, and separate water closet for privacy. Two additional bedrooms each include their own walk-in closets, giving everyone valuable storage space, while the additional full bathroom and centrally located laundry room help keep daily routines simple and efficient. With its efficient floor plan, modern finishes and generous bedroom storage, 1009 Holden Vista Circle offers a fresh opportunity to enjoy comfortable living at Carver Station. *Photos are not of the actual home or interior features and are representative of floor plan only.
Property Information
- Property type
- Residential
- Sub-type
- Single Family Residence
- Structure type
- House
- Year built
- 2026
- Living area
- 1,749 Sq Ft
- Lot size
- 0.11 acres
- Garage spaces
- 2
- Parking spaces
- 4
- Days on market
- 74
- MLS® Listing#
- 10189058
Property Features
- Interior
- Double Vanity · Kitchen Island · Open Floorplan · Pantry · Smart Thermostat
- Appliances
- Dishwasher · Free-Standing Electric Range · Microwave
- Cooling
- Central Air · Electric
- Heating
- Central · Electric
- Flooring
- Carpet · Vinyl
- Parking
- Attached · Concrete · Driveway · Garage · Garage Door Opener · Garage Faces Front
- Laundry
- Laundry Room · Upper Level
- Patio
- Patio
- Construction
- Stone Veneer · Vinyl Siding
- Foundation
- Slab
- Roof
- Shingle
- Security
- Smoke Detector(s)
- Other structures
- None
- Utilities
- Electricity Connected · Sewer Connected · Water Connected
- Sewer
- Public Sewer
- Water source
- Public
Rooms
Second
- Master Bedroom
Schools
- Elementary
- Durham - Sandy Ridge Elementary School
- Middle
- Durham - Lucas Middle School
- High
- Durham - Northern High
Financial Details
- HOA
- $47 / Monthly
- Parcel number
- 0833453791
Directions
From Raleigh: Take Wade Ave to I-40 and continue to exit 279B for NC-147 N toward Durham/Downtown. Merge onto I-885 and keep right to stay on I-885. Merge onto I-85 S/US-15 S/US-70 W toward Greensboro, then take exit 177 for NC-55 W/Avondale Dr. Turn right onto NC-55 W/Avondale Dr then turn right onto N Roxboro St. Turn right onto Old Oxford Rd, then left onto E Carver St. Community will be on your right.

Listing Courtesy: D.R. Horton, Inc. - 9198152079
Last Updated: 2026-08-27
Commute Calculator
Explore commute times from 1009 Holden Vista Circle, Durham, NC 27704.