4344 E Mitchell DrivePhoenix, AZ 85018
DENNIS MANOR 3 · Maricopa County
Listing Courtesy: EveryPlace - 6232566510
Description
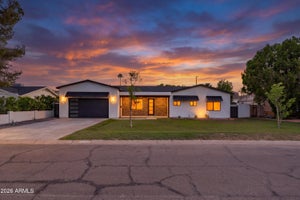
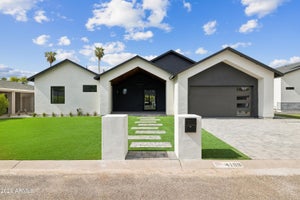
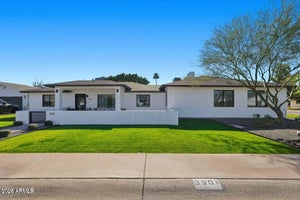
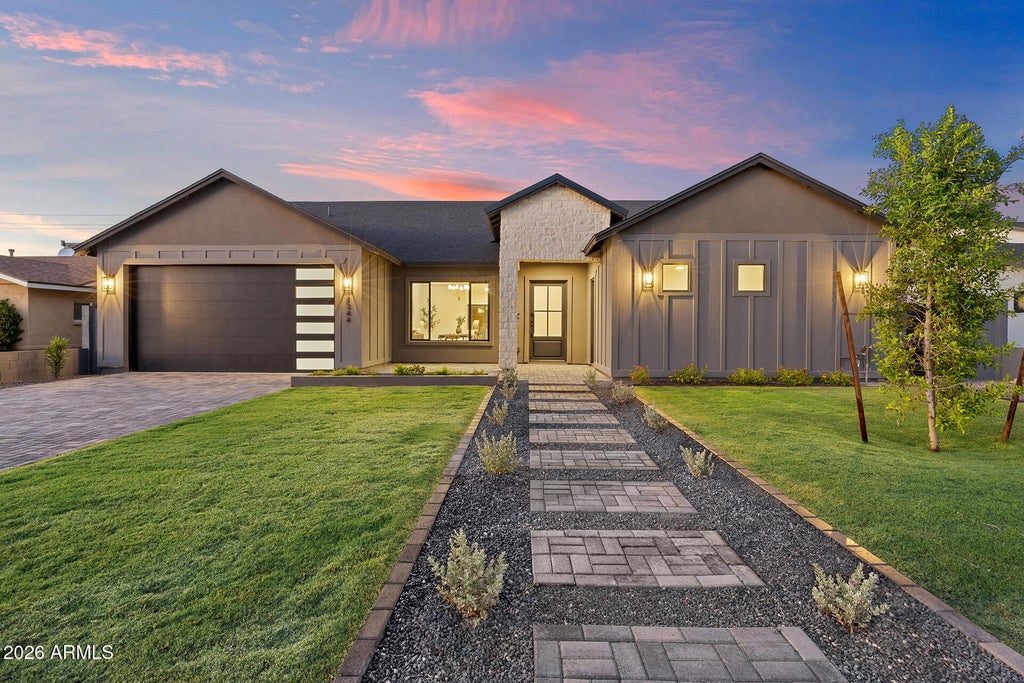
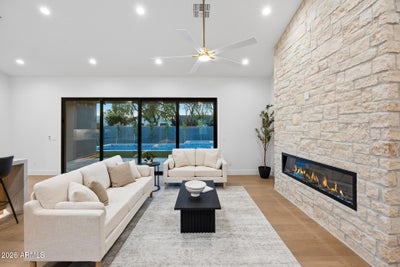
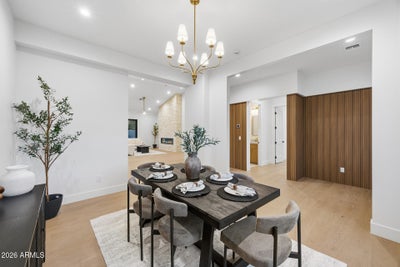
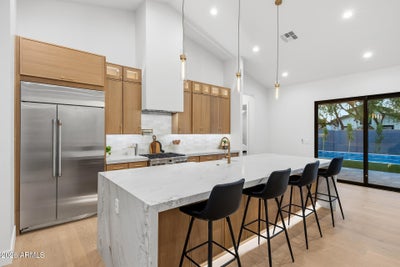
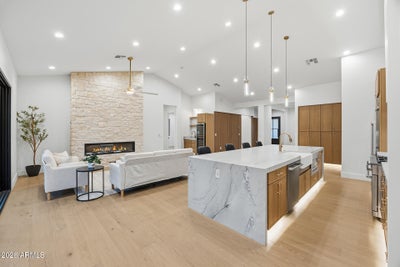
Newly completed in 2026, this modern Arcadia Lite residence offers a thoughtfully designed 5-bedroom, 3.5-bath split floor plan on a quiet established street in the Tavan / Ingleside / Arcadia High boundary. The open great room is filled with natural light and flows into a kitchen built around a large quartz island with generous storage; a built-in wine refrigerator and wet bar anchor the main living space. The private primary suite sits apart from the secondary bedrooms with a spa-inspired bath and expansive walk-in closet, while the additional bedrooms flex for guests, office or gym. The oversized 23-foot-deep garage fits full-size trucks and SUVs and includes an EV charging outlet. Out back, a private pool, spa and covered patio are built for Arizona living with north/south exposure. Spray-foam insulation, fire sprinklers, tankless hot water and dual-pane windows throughout. Minutes to Arcadia restaurants, Old Town Scottsdale, Biltmore and Sky Harbor. No HOA!
Property Information
- Property type
- Residential
- Sub-type
- Single Family Residence
- Style
- Ranch
- Year built
- 2026
- Stories
- 1
- Building area
- 3,028 Sq Ft
- Lot size
- 0.21 acres
- Garage spaces
- 2
- Days on market
- 7
- Listing #
- 7094908
Property Features
- Interior
- Double Vanity · Eat-in Kitchen · Kitchen Island · Vaulted Ceiling(s) · Wet Bar
- Appliances
- Dishwasher · Disposal · Refrigerator · Gas Cooktop · Microwave · Gas Oven · Gas Range
- Cooling
- Central Air
- Heating
- Electric
- Flooring
- Vinyl · Tile
- Fireplace
- Family Room
- Pool
- Outdoor Pool
- Parking
- Garage Door Opener · Direct Access · Electric Vehicle Charging Station(s)
- Laundry
- Washer Hookup · Inside
- Patio
- Patio
- Fencing
- Block
- Lot features
- Desert Front · Sprinklers In Rear
- Construction
- Spray Foam Insulation · Stucco · Wood Siding
- Roof
- Composition · Metal
- Windows
- Double Pane Windows
- Security
- Fire Sprinkler System
- Community
- Sidewalks
- Sewer
- Public Sewer
- Water source
- Public
Schools
- Elementary
- Tavan Elementary School
- Middle
- Ingleside Middle School
- High
- Arcadia High School
Financial Details
- HOA
- None
- Annual taxes
- $1,882Tax year 2025
- Parcel number
- 127-11-012
Directions
From Indian School Rd, go south on 44th St. Turn west (right) on Mitchell Dr. Home is on the north side of the street
Open Houses
- 11:00 AM–2:00 PMAdd to calendar
- 5:00–7:00 PMAdd to calendar
- 12:00–3:00 PMAdd to calendar

Last Updated: 2026-10-16T00:00:00.000Z
Commute Calculator
Explore commute times from 4344 E MITCHELL Drive, Phoenix, AZ 85018.