50 Windermere CircleTay, ON L4R 0C3
Simcoe
Description
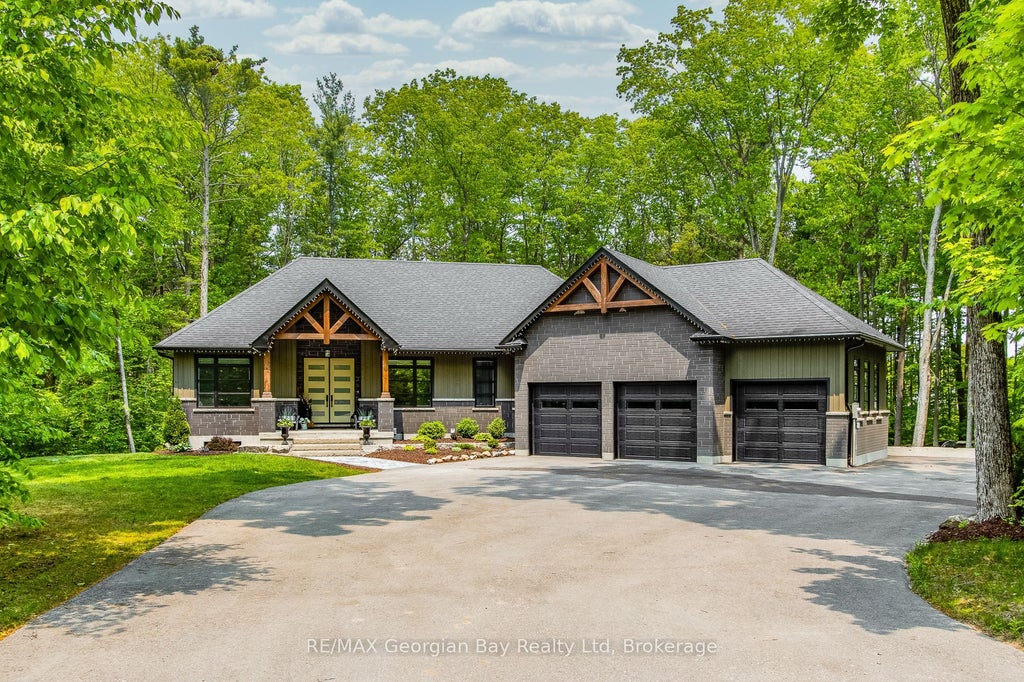
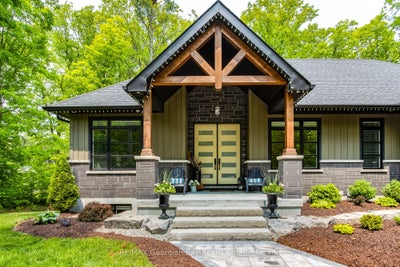
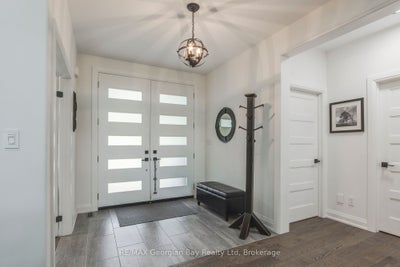
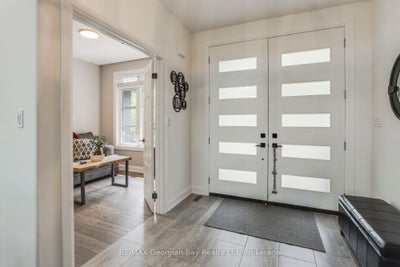
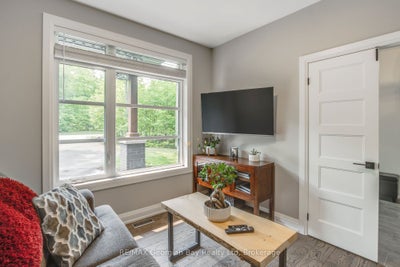
Live in luxury. Welcome to Windermere Estates - Executive-style custom-built home, nestled in the highly sought subdivision. Designed with both function and luxury in mind, this home checks all the boxes. Step into the heart of the home, custom kitchen with quartz countertops and island, perfect for everyday meals or hosting family and friends. The open-concept dining and living area features a stunning gas fireplace and a walkout to a covered porch, ideal for relaxing summer evenings. With 3 bedrooms upstairs and 2 more on the lower level, there's plenty of space for family, guests, and a home office setup on main level. With 3 baths in total the primary bedroom suite boasts a beautiful ensuite bath, while the other 2 bathrooms throughout the home ensure convenience for all. The fully finished walkout basement offers even more living space, including a large rec/family room, a second fireplace, and an open layout that's perfect for In-law potential or entertaining family or friends. Outside, you'll find a 3-car heated garage with epoxy floors, a paved driveway, and a landscaped yard all designed for style and practicality. With gas heat, central air, ICF foundation and thoughtful finishes throughout, this home offers comfort year-round. Centrally located between Barrie, Orillia, and Midland, and just minutes from town and the stunning shores of Georgian Bay. This is the one you've been waiting for you wont be disappointed.
Property Information
- Property type
- Residential
- Sub-type
- Single Family Residence
- Style
- Bungalow
- Lot size
- 1.13 acres
- Lot dimensions
- 204.76x0.0
- Parking spaces
- 11
- MLS® Listing#
- S14092374
Property Features
- Interior
- Central Vacuum
- Appliances
- Water Purifier · Water Softener · Water Heater
- Cooling
- Central Air
- Heating
- Natural Gas · Forced Air
- Fireplace
- Gas · Electric
- Basement
- Walk-Out Access · Sump Pump · Full
- Pool
- None
- Parking
- Attached
- Patio
- Deck · Porch
- Lot features
- Wooded
- Construction
- Stone
- Roof
- Asphalt
- Security
- Smoke Detector(s) · Carbon Monoxide Detector(s)
- Utilities
- Cable Available
- Sewer
- Septic Tank
- Water source
- Well · Private
Rooms
Basement
- Recreation13.76 x 10.4
- Other2.6 x 2.78
- Bathroom3.85 x 2.47
- Bedroom 43.85 x 2.82
- Bedroom 53.85 x 3.99
Main
- Bathroom3.6 x 2.28
- Bathroom2.68 x 1.43
- Bedroom3.85 x 3.09
- Bedroom 23.85 x 3.31
- Bedroom 35.57 x 5.01
- Den2.66 x 2.9
- Dining Room4.06 x 3.0
- Kitchen4.66 x 3.44
- Laundry2.59 x 3.74
- Living Room5.42 x 5.85
Financial Details
- Annual taxes
- $7,551Tax year 2025
- Parcel number
- 585140177
Directions
Highway 12 to Old Fort Rd to Windermere Cir - Sign On
Listing Courtesy: RE/MAX Georgian Bay Realty Ltd - 7055269366
Commute Calculator
Explore commute times from 50 Windermere Circle, Tay, ON L4R 0C3.