5599 Caney Ridge CircleOoltewah, TN 37363
Crooked Creek · Hamilton County
Description
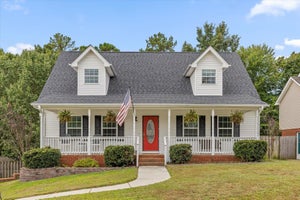
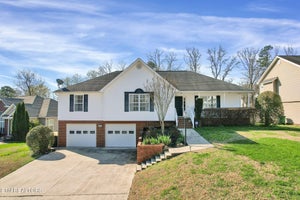
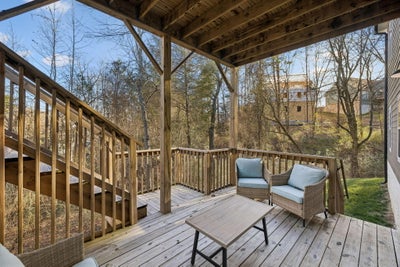
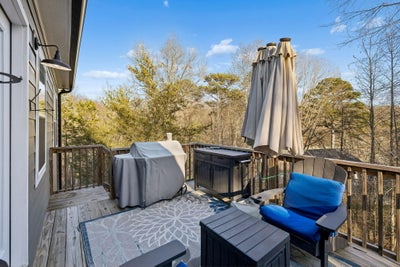
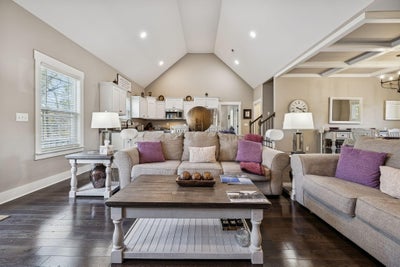
DO YOU LIKE...Pool days, playground fun, and strolls with low fees!?? Enjoy all of that from a home situated on a double lot in a cozy cul-de-sac! At 5599 Caney Ridge Circle, inviting spaces and neighborhood amenities come together for easy everyday living. Built in 2022, this home features a split-bedroom floor plan and an open-concept kitchen and living area that keeps everyone connected. The spacious front dining room offers plenty of room to gather, while the partially finished basement provides flexible space for your needs and ideas. The two-level deck extends your living space outdoors, offering a wooded backdrop for grilling, entertaining, or simply relaxing as the fireflies appear. With room to spread out, welcoming spaces to host, and a pool and playground to enjoy nearby, this Crooked Creek home offers comfort and possibilities inside and out. If you've been dreaming of quiet comfort and a home with possibilities, this is it!
Property Information
- Property type
- Residential
- Sub-type
- Single Family Residence
- Structure type
- House
- Year built
- 2022
- Living area
- 2,054 Sq Ft
- Lot size
- 0.35 acres
- Lot dimensions
- 60.22X106.22
- Garage spaces
- 2
- Days on market
- 111
- MLS® Listing#
- 1539865
Property Features
- Interior
- Ceiling Fan(s) · Coffered Ceiling(s) · Crown Molding · Double Vanity · Eat-in Kitchen · Entrance Foyer · Granite Counters · High Ceilings · High Speed Internet · Kitchen Island · Open Floorplan · Pantry · Recessed Lighting · Tray Ceiling(s) · Vaulted Ceiling(s) · Walk-In Closet(s)
- Exterior
- Rain Gutters
- Appliances
- Washer · Refrigerator · Microwave · Free-Standing Gas Range · Electric Water Heater · Dryer · Dishwasher
- Cooling
- Central Air · Electric · Ceiling Fan(s)
- Heating
- Central · Electric
- Flooring
- Carpet · Tile
- Fireplace
- Gas Log
- Basement
- Full · Unfinished
- Pool
- Association
- Parking
- Concrete · Driveway · Garage · Garage Door Opener · Garage Faces Front · Kitchen Level · Attached
- Laundry
- Electric Dryer Hookup · Inside · Laundry Room · Main Level · Washer Hookup
- Patio
- Covered · Deck · Front Porch · Patio · Porch · Rear Porch
- Fencing
- None
- Lot features
- Cul-De-Sac · Front Yard · Gentle Sloping · Landscaped · Wooded
- Construction
- Brick · Fiber Cement · Stone
- Foundation
- Block
- Roof
- Shingle
- Windows
- Blinds · Insulated Windows · Screens
- Security
- Carbon Monoxide Detector(s) · Security System · Smoke Detector(s) · Closed Circuit Camera(s)
- Community
- Curbs · Sidewalks
- Utilities
- Cable Available · Electricity Connected · Natural Gas Connected · Phone Available · Sewer Connected · Water Connected · Underground Utilities
- Sewer
- Public Sewer
- Water source
- Public
Rooms
Basement
- Other
First
- Primary Bathroom
- Bathroom
- Bedroom
- Dining Room
- Kitchen
- Laundry
- Living Room
- Master Bedroom
Second
- Bonus Room
Schools
- Elementary
- Wallace A. Smith Elementary
- Middle
- Hunter Middle
- High
- Central High School
Financial Details
- HOA
- $320 / Annually
- Annual taxes
- $1,648
- Parcel number
- 113n E 029
Directions
Follow I-75 N to US-11/US-64. Take exit 11 from I-75 N. I-75N; Use the right 2 lanes to take exit 11 for US-11 N/US-64 E toward Ooltewah turn left onto US-11/US-64 Use the left 2 lanes to turn left onto Hunter Rd Left onto Crooked Creek Dr, Right onto Huntcliff Dr, Left onto Caney Ridge Cir,Continue straight to stay on Caney Ridge Cir. Home is in the center of cul-de-sac, sign in yard.
Listing Courtesy: Keller Williams Realty - 4236641900
Presented by: Amy Evans
Commute Calculator
Explore commute times from 5599 Caney Ridge Circle, Ooltewah, TN 37363.