

2260 ClarkFullerton, CA 92833
Studio Walk (STUW) · Orange County
Description
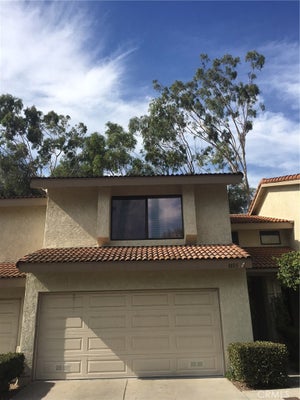
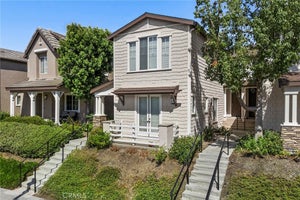
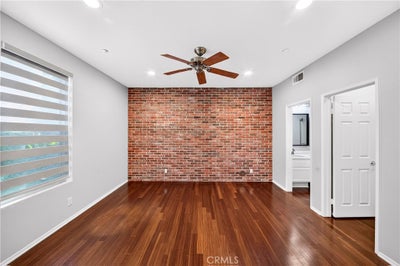
Welcome to this beautifully maintained 3 bedroom, 3 bathroom townhome located in one of Fullerton’s most sought-after Amerige Heights ommunities. This bright and spacious home features a versatile floor plan with two primary suites—one conveniently located downstairs and another upstairs—each with its own private bathroom and walk-in closet. The open and inviting interior features wood flooring, crown molding, recessed lighting, and ceiling fans throughout. The modern kitchen offers granite countertops, a large center island, ample cabinetry, and access to a private balcony, perfect for morning coffee, casual dining, or relaxing outdoors. Additional features include a secondary bedroom with a full bathroom, generous storage space, a dedicated laundry area, and a two-car attached garage with direct access. Residents of Amerige Heights enjoy outstanding community amenities, including a swimming pool, tennis courts, parks, playgrounds, and high-speed internet. Ideally located within walking distance of Robert C. Fisler School and Sunny Hills High School, and just minutes from Amerige Heights Town Center, offering convenient access to shopping, restaurants, fitness, and everyday essentials. Must See! A wonderful opportunity to enjoy a spacious home, excellent schools, and the convenience of the Amerige Heights lifestyle!
Property Information
- Property type
- Residential Lease
- Sub-type
- Condominium
- Structure type
- Multi Family
- Year built
- 2003
- Stories
- 2
- Living area
- 1,695 Sq Ft
- Lot size
- 0.65 acres
- Garage spaces
- 2
- Parking spaces
- 2
- Days on market
- 27
- MLS® Listing#
- PW26226936
Property Features
- Interior
- Ceiling Fan(s) · Crown Molding · Eat-in Kitchen · Granite Counters · High Ceilings · Open Floorplan · Recessed Lighting · Walk-In Closet(s)
- Exterior
- Balcony · Lighting · Rain Gutters
- Appliances
- Dishwasher · Disposal · Gas Range · Microwave · Refrigerator · Water Heater · Dryer · Washer
- Cooling
- Central Air
- Heating
- Central
- Flooring
- Carpet · Laminate · Tile
- Fireplace
- None
- Pool
- Community · In Ground · Association
- Parking
- Attached · Direct Access · Garage · Side By Side
- Laundry
- Inside · Laundry Room
- Fencing
- None
- Lot features
- Landscaped
- Construction
- Brick Veneer · Stucco
- Foundation
- Slab
- Roof
- None
- Windows
- Blinds · Double Pane Windows · Screens
- Security
- Carbon Monoxide Detector(s) · Smoke Detector(s)
- Community
- Curbs · Street Lights · Sidewalks · Park · Pool
- Utilities
- Cable Connected · Electricity Connected · Natural Gas Connected · Sewer Connected · Water Connected
- Sewer
- Public Sewer
- Water source
- Public
Rooms
- EntryFoyer
- Other
- Bathroom
- Bedroom
- Dining Room
- Kitchen
- Laundry
- Living Room
Schools
- Elementary
- Fisler
- Middle
- Fisler
- High
- Sunny Hills
Financial Details
- HOA
- Yes
- Parcel number
- 93624281
Directions
Clark Dr + Maxwell St.
Listing Courtesy: Premier Realty - ethan.baik@baikhome.com
Presented by: Ethan Baik
Licensed in the state of California.
Commute Calculator
Explore commute times from 2260 Clark, Fullerton, CA 92833.