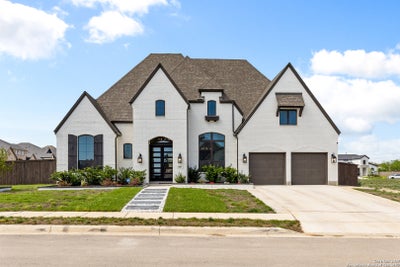
507 CalibanCibolo, TX 78108
MESA WESTERN · Guadalupe County
Description
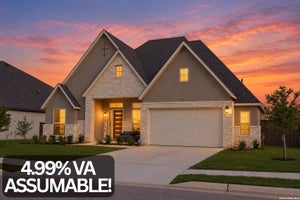
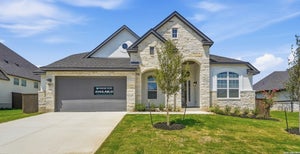
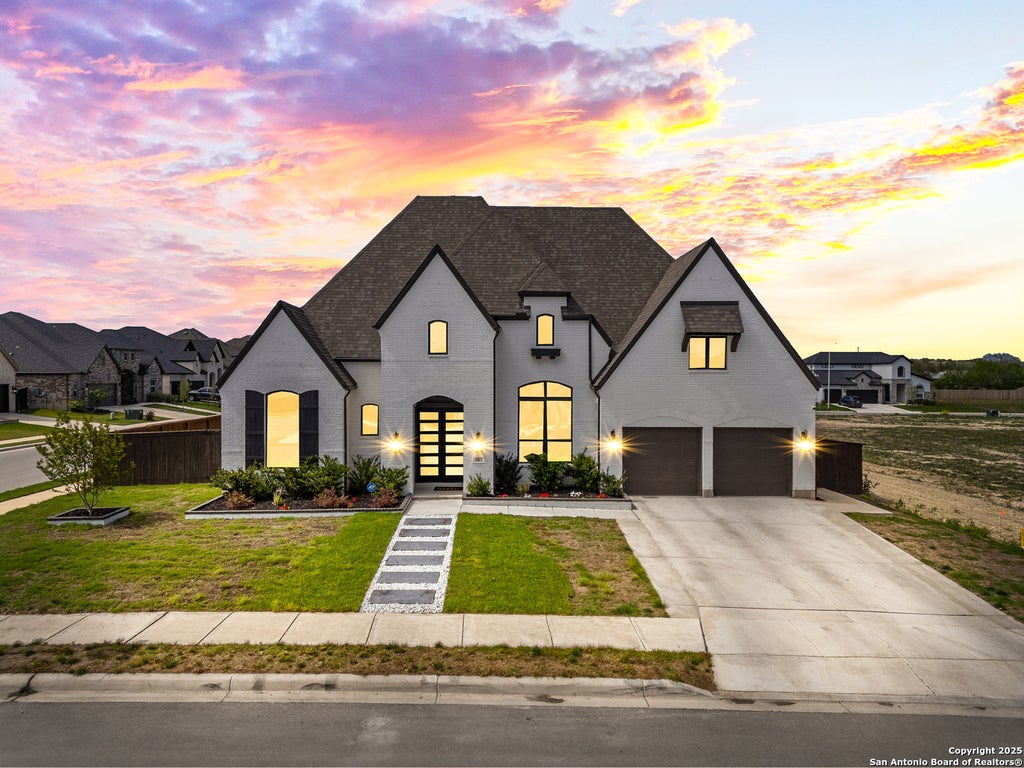
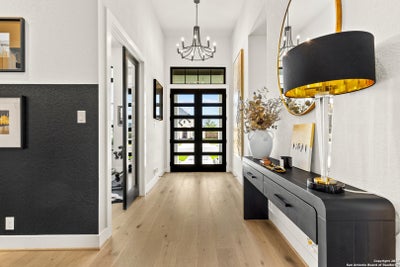
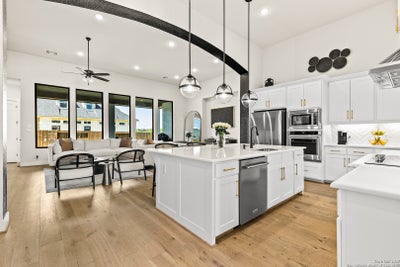
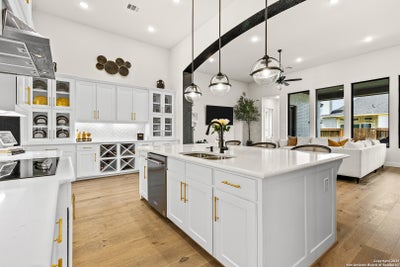
Luxurious 4 BR / 3.5 BA Highland Home Near JBSA Randolph & SCUCISD Enjoy upscale living in this pristine 4-bedroom, 3.5-bathroom Highland home packed with high-end custom upgrades throughout. Designed for comfort and effortless entertaining, this residence offers an open, light-filled layout with high-end finishes that surpass builder-model standards. Gourmet Kitchen: Expansive center island, premium KitchenAid appliances, custom cabinetry, and seamless flow into the living and dining spaces. Spacious Bedrooms & Suites: Bumped-out primary suite built for relaxation, plus a private guest suite complete with an ensuite bath. Work & Play Spaces: Separate dedicated office featuring a built-in bookcase, plus a media room pre-wired for surround sound and a projector. Modern Comforts & Convenience: Built-in Wi-Fi extenders, custom window treatments, included water softener, and a functional laundry room plumbed for a utility sink. Outdoor & Storage: Extended covered patio, full perimeter gutters, 3-car tandem garage, and an extended driveway. Prime Location: Minutes from JBSA Randolph, premier shopping, and dining. Located in top-rated Schertz-Cibolo-Universal City ISD (SCUCISD).
Property Information
- Property type
- Residential Lease
- Sub-type
- Single Family Residence
- Style
- One Story
- Year built
- 2023
- Living area
- 3,182 Sq Ft
- Lot size
- 0.24 acres
- Garage spaces
- 3
- Days on market
- 79
- MLS® Listing#
- 2010406
Property Features
- Interior
- Breakfast Bar · Eat-in Kitchen · Kitchen Island · Pantry · High Ceilings · Open Floorplan · High Speed Internet · Walk-In Closet(s)
- Appliances
- Cooktop · Dishwasher · Microwave · Oven · Disposal · ENERGY STAR Qualified Appliances
- Cooling
- Ceiling Fan(s) · Central Air
- Heating
- Central · Electric
- Flooring
- Wood
- Pool
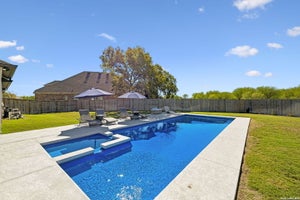
- None
- Parking
- Garage Door Opener · Tandem
- Laundry
- Main Level
- Patio
- Covered · Patio
- Lot features
- Corner Lot
- Construction
- Stone
- Foundation
- Slab
- Roof
- Composition
- Windows
- Window Coverings · Double Pane Windows
- Security
- Smoke Detector(s)
- Other structures
- Storage · Shed(s)
- Utilities
- Cable Available
- Sewer
- Public Sewer
- Water source
- Public
- Parcel number
- 1G2112100300200000
Rooms
Main
- Entry Room19x6
- Other Room 516x11
- Other Room 48x10
- Other Room 113x22
- Bedroom 210x12
- Bedroom 310x11
- Bedroom 410x11
- Dining Room18x9
- Kitchen13x19
- Living Room30x18
- Master Bathroom15x10
- Master Bedroom14x22
- Office11x13
- Utility Room6x8
Schools
- Elementary
- Wiederstein
- Middle
- Dobie J. Frank
- High
- Byron Steele High
- District
- Schertz-Cibolo-Universal City ISD
Directions
35N to FM 1103, right on Green Valley road

Listing Courtesy: Real Broker, LLC - (702) 521-9996 yoliburroughsrealtor@gmail.com
Presented by: Yolanda Burroughs
Commute Calculator
Explore commute times from 507 Caliban, Cibolo, TX 78108.