46 Apache RoadEvergreen, CO 80439
Brook Forest Estate · Clear Creek County
Description
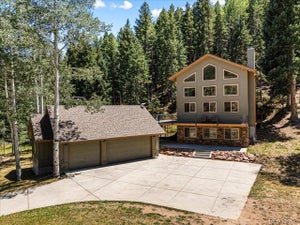
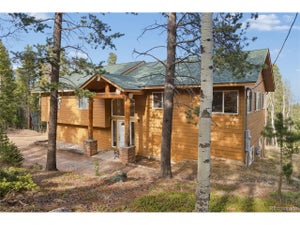
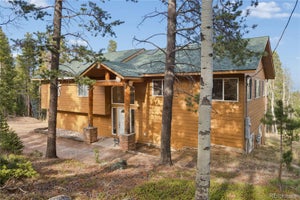
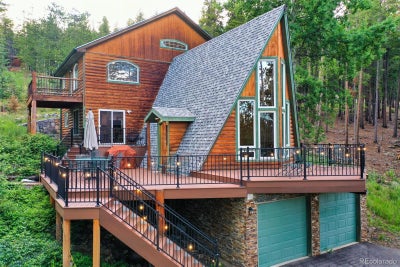
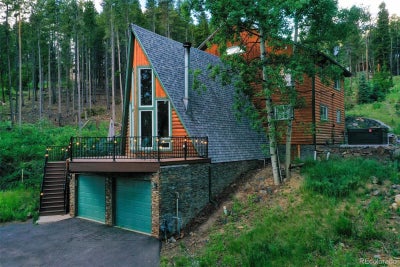
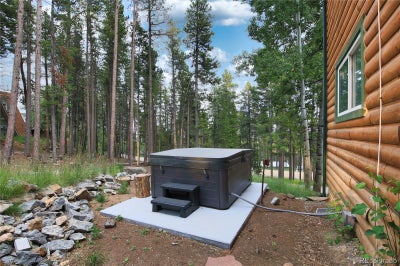
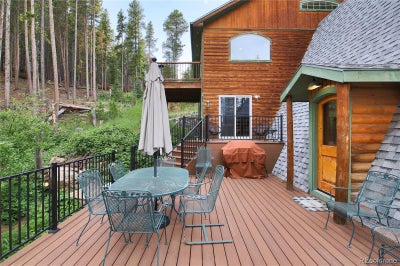
This Colorado Mountain Retreat with a stylist A-frame architecture is nestled among towering Pines on a private one-acre lot in the peaceful Brook Forest Estates neighborhood. Featuring 3 bedrooms, 4 bathrooms, and over 2,600 square feet of finished living space, this inviting retreat is designed for both everyday living and entertaining the perfect blend of mountain charm and modern comfort. The thoughtfully designed tri-level floor plan is filled with natural light, highlighted by soaring ceilings, warm wood accents, and picturesque forest views. The main level features a spacious family room centered around a cozy wood-burning fireplace, a well-appointed kitchen with an island, pantry, double ovens, and stainless-steel appliances, plus a flexible bedroom and office. Upstairs, two generously sized bedroom suites each offer private full bathrooms, walk-in closets, and tranquil woodland views, creating comfortable and private retreats. Modern conveniences blend seamlessly with the home's rustic appeal. Soak in the hot tub while surrounded by the serenity of a star-filled mountain night. Step outside to experience the best of Colorado mountain living. Enjoy quiet mornings on the private balcony, entertain guests on the expansive deck, or simply relax while taking in the sights and sounds of nature. The secluded one-acre lot surrounded by the Arapaho National Forest and near the Mount Blue Sky Wilderness offers exceptional privacy, frequent wildlife visits, and easy access to Evergreen's renowned hiking trails, local shops, dining, and year-round recreation.
Property Information
- Property type
- Residential
- Sub-type
- Single Family Residence
- Structure type
- House
- Year built
- 1963
- Living area
- 2,647 Sq Ft
- Lot size
- 1.00 acres
- Garage spaces
- 2
- Parking spaces
- 2
- Ownership
- Corporation/Trust
- Zoning
- MR-1
- Days on market
- 133
- MLS® Listing#
- 4814207
Property Features
- Interior
- Ceiling Fan(s) · Eat-in Kitchen · High Ceilings · High Speed Internet · Kitchen Island · Open Floorplan · Pantry · Vaulted Ceiling(s) · Walk-In Closet(s)
- Exterior
- Balcony · Dog Run · Lighting
- Appliances
- Cooktop · Dishwasher · Dryer · Gas Water Heater · Microwave · Oven · Range · Refrigerator · Washer
- Cooling
- Ceiling Fan(s) · None
- Heating
- Forced Air · Hot Water · Radiant
- Flooring
- Tile · Wood
- Fireplace
- Free Standing · Great Room · Wood Burning
- Basement
- Bath/Stubbed · Exterior Entry · Finished · Walk-Out Access
- Parking
- Circular Driveway · Concrete · Gravel · Oversized · Attached
- Patio
- Deck · Front Porch · Wrap Around
- Fencing
- Partial
- Lot features
- Sloped · Many Trees
- Construction
- Brick · Wood Siding
- Roof
- Composition
- Utilities
- Natural Gas Available · Electricity Connected · Natural Gas Connected
- Sewer
- Septic Tank
- Water source
- Private · Well
Rooms
Basement
- Bathroom Three Quarter11 x 7
Upper
- Bathroom Three Quarter9 x 7
- Bathroom Half5 x 4
- Bathroom Full10 x 9
- Bedroom14 x 14
- Bedroom14 x 10
- Bedroom12 x 12
- Dining Room14 x 10
- Kitchen24 x 14
- Laundry9 x 9
- Loft10 x 8
Main
- Living Room29 x 19
Schools
- Elementary
- King Murphy
- Middle
- Clear Creek
- High
- Clear Creek
Financial Details
- HOA
- None
- Annual taxes
- $3,411Tax year 2025
- Parcel number
- 2085-363-01-082
Directions
Take Brook Forest to Forest Estates RD 1/4 mile to Left on Aspen WY, keep Right to continue on Apache RD, turn Right on Apache RD, to 46 Apache RD

Listing Courtesy: The Cutting Edge - 719-649-1544
This publication is designed to provide information with regard to the subject matter covered. It is displayed with the understanding that the publisher and authors are not engaged in rendering real estate, legal, accounting, tax, or other professional services and that the publisher and authors are not offering such advice in this publication. If real estate, legal, or other expert assistance is required, the services of a competent, professional person should be sought. The information contained in this publication is subject to change without notice. METROLIST, INC., DBA RECOLORADO MAKES NO WARRANTY OF ANY KIND WITH REGARD TO THIS MATERIAL, INCLUDING, BUT NOT LIMITED TO, THE IMPLIED WARRANTIES OF MERCHANTABILITY AND FITNESS FOR A PARTICULAR PURPOSE. METROLIST, INC., DBA RECOLORADO SHALL NOT BE LIABLE FOR ERRORS CONTAINED HEREIN OR FOR ANY DAMAGES IN CONNECTION WITH THE FURNISHING, PERFORMANCE, OR USE OF THIS MATERIAL.
PUBLISHER'S NOTICE: All real estate advertised herein is subject to the Federal Fair Housing Act and the Colorado Fair Housing Act, which Acts make it illegal to make or publish any advertisement that indicates any preference, limitation, or discrimination based on race, color, religion, sex, handicap, familial status, or national origin.
METROLIST, INC., DBA RECOLORADO will not knowingly accept any advertising for real estate that is in violation of the law. All persons are hereby informed that all dwellings advertised are available on an equal opportunity basis.
Licensed in the state of Colorado
Data Terms of Use
The information contained in this publication is subject to change without notice. METROLIST, INC. MAKES NO WARRANTY OF ANY KIND WITH REGARD TO THIS MATERIAL, INCLUDING, BUT NOT LIMITED TO, THE IMPLIED WARRANTIES OF MERCHANTABILITY AND FITNESS FOR A PARTICULAR PURPOSE. METROLIST, INC. SHALL NOT BE LIABLE FOR ERRORS CONTAINED HEREIN OR FOR ANY DAMAGES IN CONNECTION WITH THE FURNISHING, PERFORMANCE, OR USE OF THIS MATERIAL.
 PUBLISHER'S NOTICE: All real estate advertised herein is subject to the Federal Fair Housing Act and the Colorado Fair Housing Act, which Acts make it illegal to make or publish any advertisement that indicates any preference, limitation, or discrimination based on race, color, religion, sex, handicap, familial status, or national origin.
METROLIST, INC. will not knowingly accept any advertising for real estate that is in violation of the law. All persons are hereby informed that all dwellings advertised are available on an equal opportunity basis.
©2017 METROLIST, INC. All Rights Reserved 7100 E. Belleview Ave. #110 Greenwood Village, CO 80111 USA
ALL RIGHTS RESERVED WORLDWIDE. No part of this publication may be reproduced, adapted, translated, stored in a retrieval system or transmitted in any form or by any means, electronic, mechanical, photocopying, recording, or otherwise, without the prior written permission of the publisher. The information contained herein including but not limited to all text, photographs, digital images, virtual tours, may be seeded and monitored for protection and tracking.
Commute Calculator
Explore commute times from 46 Apache Road, Evergreen, CO 80439.