1402 Mount Royal DriveSt Cloud, FL 34771
CENTER LAKE ON THE PARK · Osceola County
Description
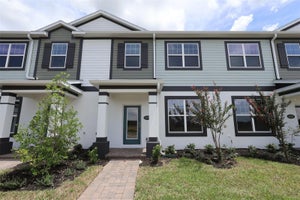
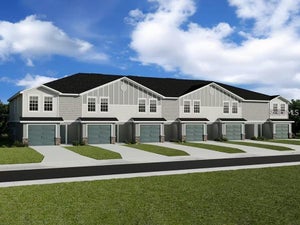
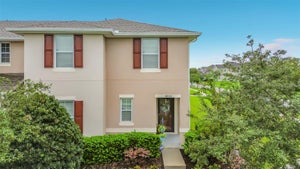
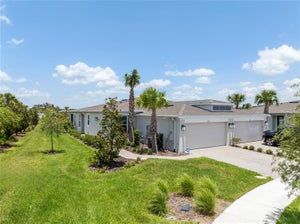
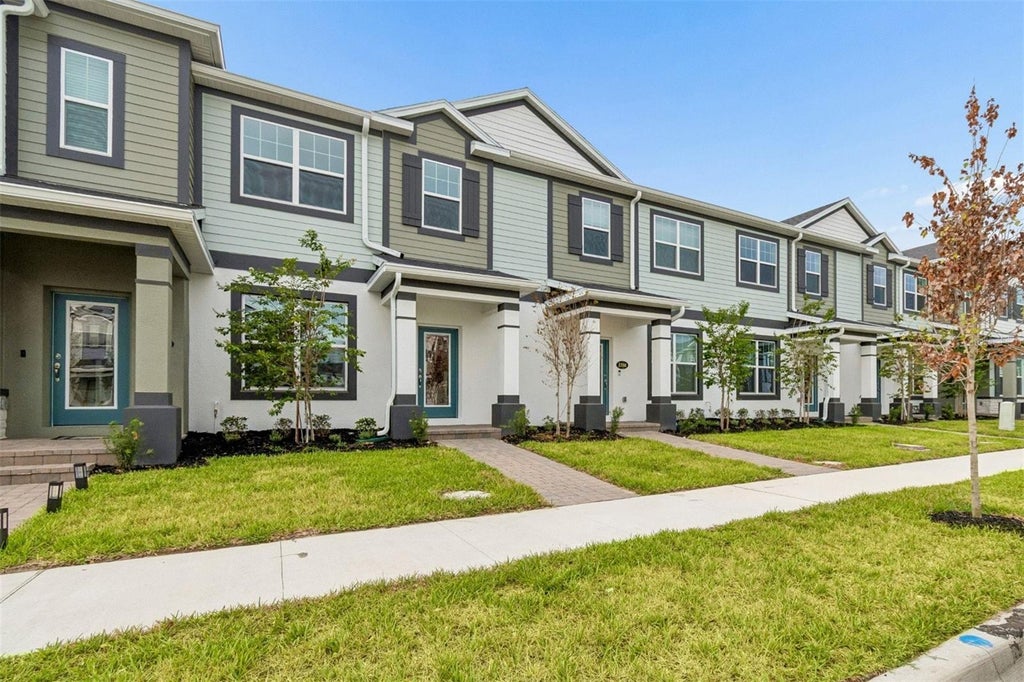
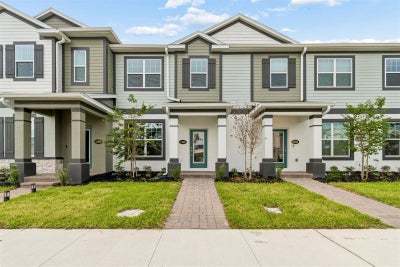
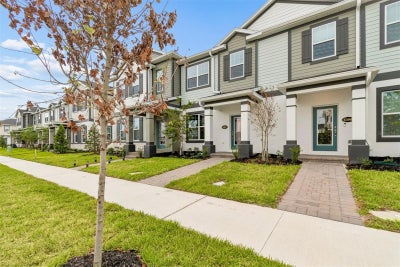
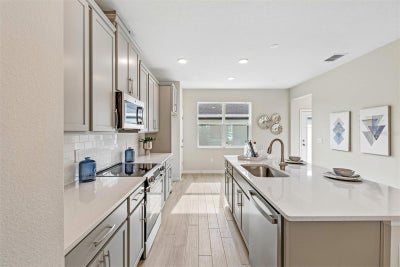
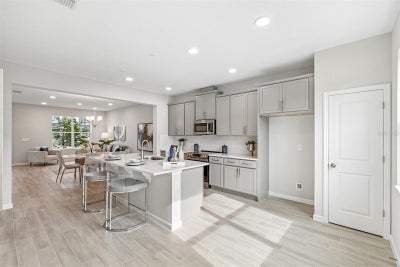
Discover this stunning new construction home at 1402 Mount Royal Drive in Saint Cloud, built by M/I Homes. This thoughtfully designed 1,691 square foot home offers 3 bedrooms and 2.5 bathrooms, featuring an open-concept living space perfect for modern lifestyle needs. The home showcases quality design elements throughout, with the owner's bedroom conveniently located on the upper level. The well-planned floorplan maximizes space and functionality, creating seamless flow between living areas. Key features include: - 3 spacious bedrooms with owner's bedroom upstairs - 2 full bathrooms and a powder room - 1,691 square foot of living space - Open-concept living area - 2-car garage The neighborhood offers excellent proximity to parks, making it ideal for outdoor enthusiasts and families who enjoy recreational activities. The area provides a peaceful residential setting while maintaining convenient access to local amenities. This new construction home eliminates the need for immediate repairs or updates, allowing you to move in and enjoy from day one. The quality design and attention to detail throughout ensure lasting value and comfort. The open-concept living space creates an inviting atmosphere for both daily living and entertaining guests. Experience the benefits of new construction combined with thoughtful design in this well-appointed Saint Cloud home.
Property Information
- Property type
- Residential
- Sub-type
- Townhouse
- Year built
- 2026
- Living area
- 1,691 Sq Ft
- Lot size
- 0.06 acres
- Garage spaces
- 2
- Ownership
- Fee Simple
- Zoning
- X
- Days on market
- 184
- MLS® Listing#
- O6397886
Property Features
- Interior
- Crown Molding · Eat-in Kitchen · Open Floorplan · Walk-In Closet(s)
- Exterior
- Courtyard · Rain Gutters
- Appliances
- Dishwasher · Disposal · Microwave · Range
- Cooling
- Central Air
- Heating
- Central
- Flooring
- Carpet · Ceramic Tile
- Parking
- Alley Access · Driveway · Garage Door Opener · Garage Faces Rear
- Laundry
- Inside
- Lot features
- Landscaped · Paved
- Construction
- Stucco
- Foundation
- Slab
- Roof
- Shingle
- Security
- Smoke Detector(s)
- Community
- Park · Playground · Pool · Sidewalks
- Utilities
- Cable Available · Electricity Available · Phone Available · Sewer Available · Water Available
- Sewer
- Public Sewer
- Water source
- Public
Rooms
Second
- Bedroom 210x10
- Bedroom 310x11
- Master Bathroom10x7
- Master Bedroom17x12
First
- Dining Room11x8
- Kitchen14x9
- Laundry5x7
- Living Room12x20
Schools
- Elementary
- Narcoossee Elementary
- Middle
- Narcoossee Middle
- High
- Harmony High
Financial Details
- HOA
- $292 / MonthlyAssociation: Atmos Living Management Company
- Annual taxes
- $1,613Tax year 2025
- Parcel number
- 32-25-31-0943-0001-0880
Directions
From 417: Take Exit 22 south for County Road 15 / Narcoossee Road. Continue on Narcoossee Road for approximately 21 miles; the community will be on your left. From US-192: Head north on Narcoossee Road. Continue for approximately 1.6 miles and the community will be on your right.
Listing Courtesy: KELLER WILLIAMS ADVANTAGE REALTY - murraycoleman@kw.com
Last Updated: 2026-04-10T00:00:00.000Z
Documents & links
Provided by Stacie Brown Kelly
- Virtual tourVisit
Commute Calculator
Explore commute times from 1402 MOUNT ROYAL DRIVE, ST CLOUD, FL 34771.