1005 Siddoway LnBulverde, TX 78163
N/A · Comal County
Description
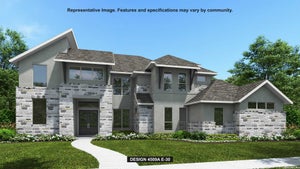
This floor plan opens at the front porch into a 14-foot-ceiling entry embraced by a private home office and a nearby media room, creating a strong first impression of flexible living. The floor plan continues into the heart of the home where the kitchen with center island, a 48" monogram professional 6-burner gas range top, a walk-in pantry, and prep kitchen connects seamlessly to the dining area. The family room offers a wood mantel fireplace and multiple sliding glass doors overlooking the backyard extended covered patio. The primary suite at the rear offers a spacious bedroom, dual walk-in closets, linen storage, glass enclosed shower and a freestanding tub. Four secondary bedrooms are thoughtfully placed throughout the home, supported by four full bathrooms and one-half bath, making this home plan ideal for everyday comfort. This floor plan includes a three-car garage.
Property Information
- Property type
- Residential
- Sub-type
- Single Family Residence
- Style
- One Story / Traditional
- Year built
- 2027
- Stories
- 1
- Living area
- 4,594 Sq Ft
- Lot size
- 1.01 acres
- Garage spaces
- 3
- Days on market
- 1
- MLS® Listing#
- 2026631
Property Features
- Interior
- Kitchen Island · Pantry · Eat-in Kitchen · High Ceilings · Open Floorplan
- Appliances
- Cooktop · Dishwasher · Disposal · Water Heater · Tankless Water Heater · ENERGY STAR Qualified Appliances
- Cooling
- Ceiling Fan(s) · Zoned
- Heating
- Zoned · Natural Gas
- Flooring
- Carpet · Ceramic Tile · Wood
- Parking
- Attached
- Patio
- Covered · Patio
- Fencing
- Privacy
- Lot features
- Corner Lot
- Construction
- Stucco · Radiant Barrier
- Foundation
- Slab
- Roof
- Composition
- Windows
- Double Pane Windows · Low Emissivity Windows
- Security
- Smoke Detector(s)
Rooms
Main
- Other Room 118x17
- Bedroom 213x12
- Bedroom 313x12
- Bedroom 412x15
- Bedroom 511x14
- Dining Room13x20
- Kitchen15x13
- Living Room18x21
- Master Bathroom15x12
- Master Bedroom20x17
- Office12x12
Schools
- Elementary
- Rahe Bulverde Elementary
- Middle
- Spring Branch
- High
- Smithson Valley
- District
- Comal
Financial Details
- HOA
- $2,500 / AnnuallyAssociation: FIRST SERVICE RESIDENTIAL
- Annual taxes
- $2Tax year 2026
- Parcel number
- 200179006100
Directions
From US 281 take the Farm to Market Rd 1863 exit. Take the ramp to Bulverde Rd then take a left onto Bulverde Rd. Then take a left onto East Ammann Rd then take a right onto Sirockham Blvd. The sales center is on the right at 1131 Sirockham Blvd.

Listing Courtesy: Perry Homes Realty, LLC - (713) 948-6666 phbroker@perryhomes.com
Presented by: Lee Jones