178 O'Dell AvenueFredericton, NB E3B 2L5
Description
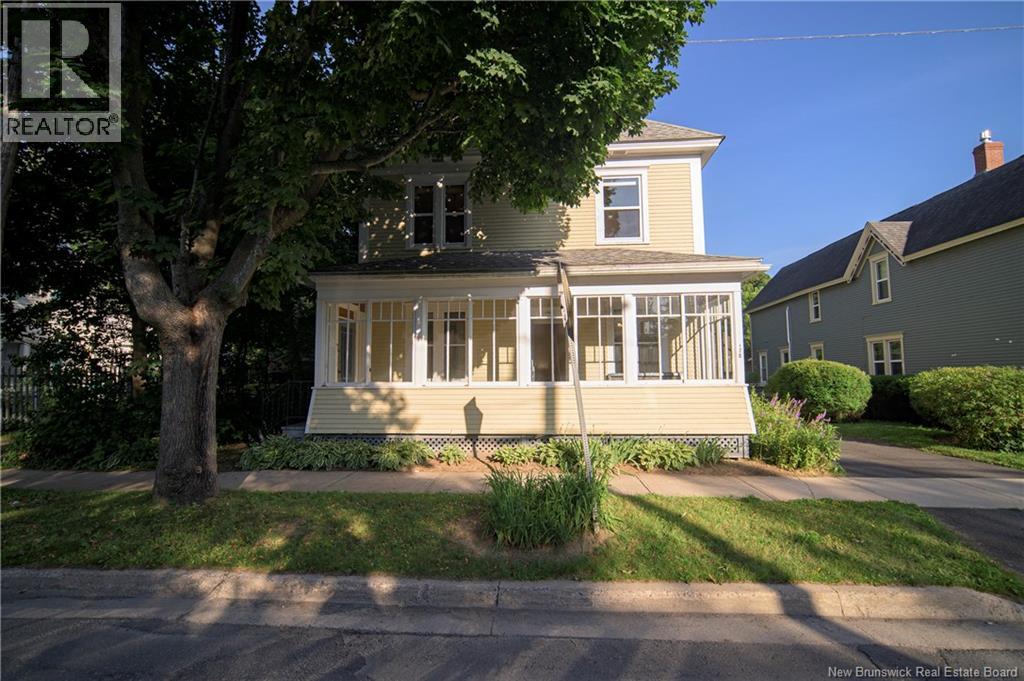
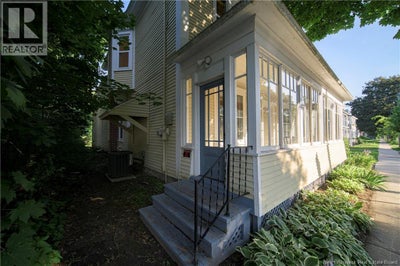
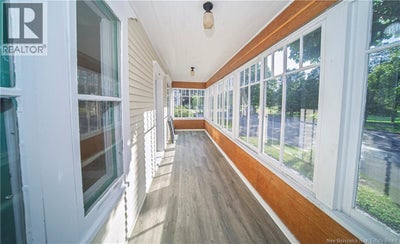
Enter the sunny sunporch that overlooks Wilmot Park to a gracious, large older two-storey home featuring hardwood floors in most rooms. The front foyer offers a view of the wide, elegant staircase leading to the second floor. To the left is an office that could serve as a main-level bedroom. To the right, double parlours with a quaint gas fireplace flow into the dining room. The kitchen features a cozy wood stove and a central island. A half bath is creatively tucked below the back staircase, at the base of which a door provides access to a built-in storage shed. With both front and back staircases, the home offers a fun layout with plenty of nooks and crannies. Up the front staircase, you will find four good-sized bedrooms, a long hallway with a walk-in cedar closet, a laundry room, and a large family bathroom featuring an original clawfoot tub and a huge tiled walk-in shower. The back staircase leads down to the kitchen, and at the end of the hall is a workshop space where many a treasure has been created.. Many of the windows have been replaced throughout the home. The large backyard features a cutting garden, apple and plum trees, and a deck. Please note that there will be no warranty on the appliances or the woodstove, as the owners have not lived in the home despite the many happy years they have spent there. Come write your own story; this home has had 1 love storymake the next one yours! (id:31684)
Property Information
- Property type
- Residential
- Sub-type
- Single Family Residence
- Structure type
- House
- Year built
- 1920
- Stories
- 2
- Living area
- 2,264 Sq Ft
- Lot dimensions
- 1298
- Ownership
- Freehold
- Listing #
- NB144865
Property Features
- Exterior
- Balcony
- Heating
- Forced Air · Natural Gas · Wood
- Flooring
- Wood
- Fireplace
- Gas
- Basement
- Full
- Lot features
- On Golf Course · Wooded
- Construction
- Wood Siding
- Foundation
- Stone
- Sewer
- Public Sewer
- Water source
- Public
Rooms
Second level
- Primary Bedroom15'4'' x 10'6''
- Other3' x 3'
- Bath (# pieces 1-6)8'4'' x 7'7''
- Bedroom7'8'' x 11'3''
- Bedroom15'5'' x 8'2''
- Bedroom11'5'' x 11'2''
- Workshop15' x 13'
Main level
- Storage15' x 13'
- 2pc Bathroom2'8'' x 4'8''
- Pantry5' x 4'5''
- Sitting room8'4'' x 15'
- Dining Room10'5'' x 12'
- Kitchen13'4'' x 14'3''
- Living Room10' x 15'
- OfficeX
Basement
- Enclosed porch6'0'' x 24'6''
Financial Details
- Annual taxes
- $6,254
- Parcel number
- 01436112
Directions
FROM CHARLOTTE STREET, DRIVE TO WILMOT PARK TURN RIGHT ON O'DELL AVE, SIGN IS UP. O'Dell is now a one way St Turn Right off Saunders or Charlotte St

Listing Courtesy: Royal LePage Atlantic
Data Terms of Use
This website is operated by EXIT Realty Advantage, a brokerage who is a member of The Canadian Real Estate Association (CREA). The content on this website is owned or controlled by CREA. By accessing this website, the user agrees to be bound by these terms of use as amended from time to time, and agrees that these terms of use constitute a binding contract between the user, EXIT Realty Advantage, and CREA.
Copyright
The content on this website is protected by copyright and other laws, and is intended solely for the private, non-commercial use by individuals. Any other reproduction, distribution or use of the content, in whole or in part, is specifically prohibited. Prohibited uses include commercial use, “screen scraping”, “database scraping”, and any other activity intended to collect, store, reorganize or manipulate the content of this website.
Trademarks
REALTOR®, REALTORS®, and the REALTOR® logo are certification marks that are owned by REALTOR® Canada Inc. and licensed exclusively to The Canadian Real Estate Association (CREA). These certification marks identify real estate professionals who are members of CREA and who must abide by CREA’s By-Laws, Rules, and the REALTOR® Code. The MLS® trademark and the MLS® logo are owned by CREA and identify the professional real estate services provided by members of CREA.
Liability and Warranty Disclaimer
The information contained on this website is based in whole or in part on information that is provided by members of CREA, who are responsible for its accuracy. CREA reproduces and distributes this information as a service for its members, and assumes no responsibility for its completeness or accuracy.
Amendments
EXIT Realty Advantage may at any time amend these Terms of Use by updating this posting. All users of this site are bound by these amendments should they wish to continue accessing the website, and should therefore periodically visit this page to review any and all such amendments.
Commute Calculator
Explore commute times from 178 O'Dell Avenue, Fredericton, NB E3B 2L5.