130 Canopy LnSt. Simons, GA 31522
The Canopy · Glynn County
Description
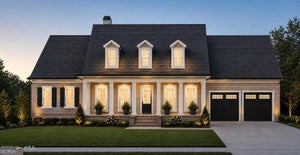
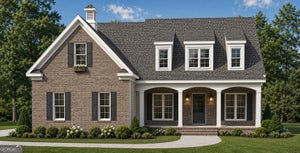
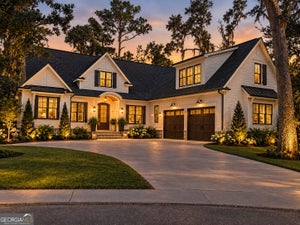
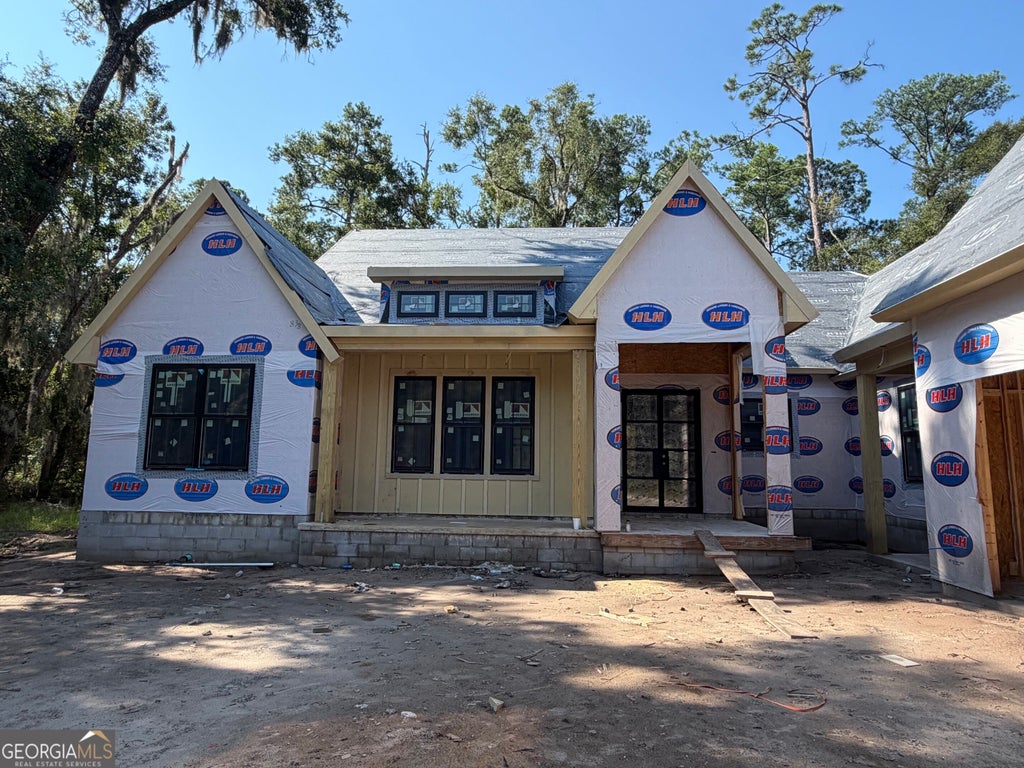
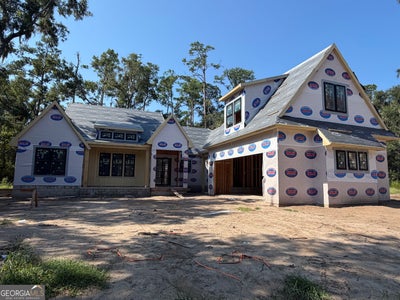
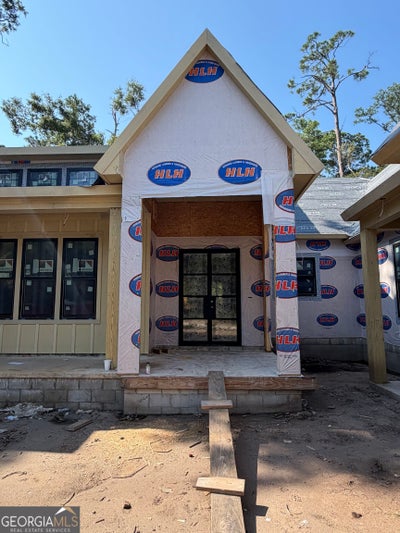
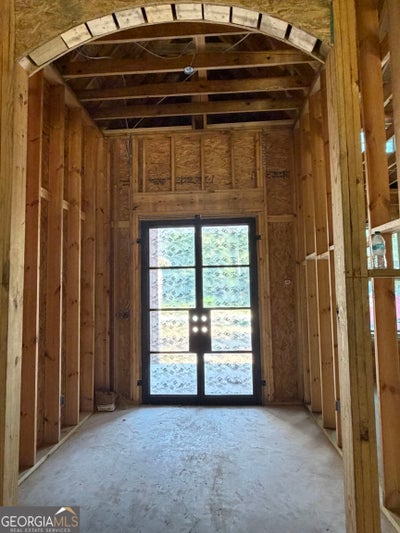
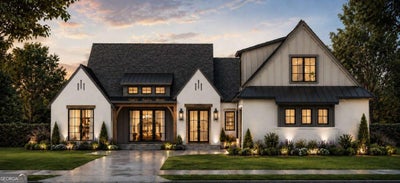
Introducing an exceptional new construction residence where timeless architecture meets refined modern living. This thoughtfully designed 4-bedroom, 3.5-bath home showcases a sophisticated blend of Hardie cement board and stucco construction, enhanced by striking black accents, stained wood details, and a beautifully designed courtyard-style driveway that creates unforgettable curb appeal. Inside, every detail will be carefully curated with elevated finishes and craftsmanship. Wide-plank luxury flooring flows throughout the main living areas, complemented by custom wood accent details, designer lighting, and a warm ventless gas fireplace that anchors the open-concept living space with 11-12ft vaulted ceilings. The gourmet kitchen designed to impress with custom cabinetry, elegant white quartz countertops, stainless steel appliances, classic subway tile backsplash, and a stunning mix of black and gold hardware. The spacious primary suite will offer a true retreat, featuring a spa-inspired bath complete with custom cabinetry, quartz countertops, a freestanding soaking tub, and an oversized custom-tiled shower. Guest bathrooms continue the same elevated design with premium finishes and thoughtful attention to detail. Built with both luxury and efficiency in mind, this home includes Andersen Fibrex windows with black exterior and white interior finishes, a dramatic black wrought iron front door, black beadboard-style garage door, spray foam insulation, generator-ready electrical panel, gas tankless water heater with recirculation pumps, and an independent irrigation well servicing the full front and rear irrigation system. The private backyard will be enclosed with attractive shadow-box or double-picket fencing, creating the perfect space for entertaining, pets, or future outdoor living. With designer finishes, quality construction, and high-end features rarely found in new construction, this home offers the perfect balance of elegance, comfort, and lasting value. Don't miss the opportunity to own one of the area's most distinctive new homes.
Property Information
- Property type
- Residential
- Sub-type
- Single Family Residence
- Structure type
- House
- Year built
- 2026
- Living area
- 3,048 Sq Ft
- Lot size
- 0.37 acres
- Days on market
- 112
- MLS® Listing#
- 10814619
Property Features
- Interior
- Breakfast Bar · Pantry · Entrance Foyer · High Ceilings · Soaking Tub · Tray Ceiling(s) · Master Downstairs · High Speed Internet
- Exterior
- Lighting
- Appliances
- Range · Oven · Dishwasher · Disposal · Gas Water Heater · Microwave · Refrigerator · Tankless Water Heater
- Cooling
- Ceiling Fan(s) · Central Air
- Heating
- Central
- Flooring
- Tile
- Fireplace
- Gas Log
- Basement
- None
- Parking
- Garage · Garage Door Opener
- Laundry
- Laundry Room
- Patio
- Porch
- Fencing
- Wood
- Construction
- Stucco
- Foundation
- Slab
- Roof
- Wood
- Security
- Smoke Detector(s)
- Community
- Street Lights
- Utilities
- Cable Available · Electricity Available · Sewer Connected
- Sewer
- Public Sewer
- Water source
- Public
Schools
- Elementary
- Oglethorpe Point
- Middle
- Glynn
- High
- Glynn
Financial Details
- HOA
- $2,000 / Annually
- Parcel number
- 0415903
Directions
North on Frederica towards the Canopy. Property will be down on your right near the end of the cud sac.

Listing Courtesy: Duckworth Properties - 9122620366
Commute Calculator
Explore commute times from 130 Canopy LN, St. Simons, GA 31522.