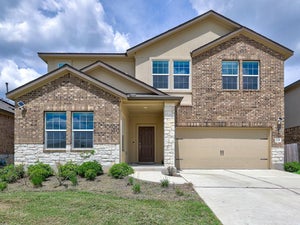
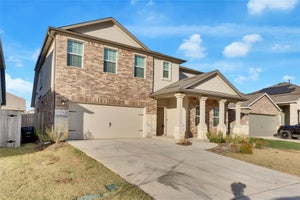
1924 Owasso DrLeander, TX 78641
Devine Lake Ph 3 · Williamson County
Description
Enjoy the ease of single-story living with room to spread out in Leander's Devine Lake community! With four bedrooms, three full bathrooms, a spacious bonus room, and solar panels, this thoughtfully designed home offers the flexibility and comfort to fit your lifestyle. At the heart of the home, an open-concept living area brings everyone together beneath vaulted ceilings, with beautiful wood-look flooring and plenty of natural light. The kitchen features crisp white cabinetry, stainless steel appliances, a gas range, and a generous center island with breakfast bar seating. The adjoining dining area overlooks the backyard, creating an inviting space to gather. The split-bedroom layout provides added privacy, with the primary suite tucked away from the secondary bedrooms. Here, you'll find a spacious retreat with a tray ceiling, soaking tub, separate walk-in shower, dual vanities, and a large walk-in closet. Three additional bedrooms and two full bathrooms offer plenty of options, while the impressive 13x17 bonus room gives you the freedom to create a home office, media room, game room, or whatever suits your needs. Step outside to enjoy morning coffee or unwind in the evenings on the covered back patio overlooking the fenced backyard, with room for outdoor activities, gardening, or simply relaxing. Beyond your front door, Devine Lake offers community amenities including a pool, playground, walking trails, and fishing area, with nearby Devine Lake Park adding even more opportunities to enjoy the outdoors. Located in Leander ISD, this home offers space, flexibility, and a welcoming neighborhood setting—all on one level! **OWNER FINANCING AVAILABLE!** Explore an alternative path to homeownership with seller financing options. Contact us for details and terms.
Property Information
- Property type
- Residential
- Sub-type
- Single Family Residence
- Year built
- 2023
- Living area
- 2,365 Sq Ft
- Lot size
- 0.14 acres
- Garage spaces
- 2
- Parking spaces
- 2
- Ownership
- Common
- Days on market
- 26
- MLS® Listing#
- 9788196
Property Features
- Interior
- Ceiling Fan(s) · Kitchen Island · Master Downstairs · Vaulted Ceiling(s)
- Exterior
- Rain Gutters
- Appliances
- Cooktop · Dishwasher · Disposal · Microwave · Gas Oven · Vented Exhaust Fan
- Cooling
- Ceiling Fan(s) · Heat Pump
- Heating
- Exhaust Fan · Heat Pump · Radiant
- Flooring
- Carpet · Vinyl
- Pool
- None
- Parking
- Attached · Garage · Garage Door Opener
- Laundry
- Laundry Room
- Patio
- Patio
- Fencing
- Wood
- Lot features
- Landscaped · Subdivided
- Construction
- Brick · Stucco
- Foundation
- Slab
- Roof
- Composition
- Security
- Smoke Detector(s) · Carbon Monoxide Detector(s) · Fire Alarm
- Other structures
- Garage(s)
- Community
- Pool
- Utilities
- Sewer Available · Water Available
- Sewer
- Public Sewer
- Water source
- Public
Schools
- Elementary
- Hisle
- Middle
- Leander Middle
- High
- Glenn
Financial Details
- HOA
- $75 / MonthlyAssociation: PMP MANAGEMENT
- Annual taxes
- $6,774Tax year 2025
- Assessed value
- $412,096
- Parcel number
- 17W418030N0003
Directions
Head north on Bagdad Road. Turn left onto San Gabriel Parkway. Continue on San Gabriel Parkway, then turn left onto Frontenac Street. Turn right onto Owasso Drive. The house will be the third house on the left-hand side, 1924 Owasso Drive.
Listing Courtesy: Thrive Realty - (512) 379-7553
Last Updated: 2026-10-27T00:00:00.000Z
Commute Calculator
Explore commute times from 1924 Owasso DR, Leander, TX 78641.