30W722 Smith RoadWayne, IL 60184
DuPage County
Description
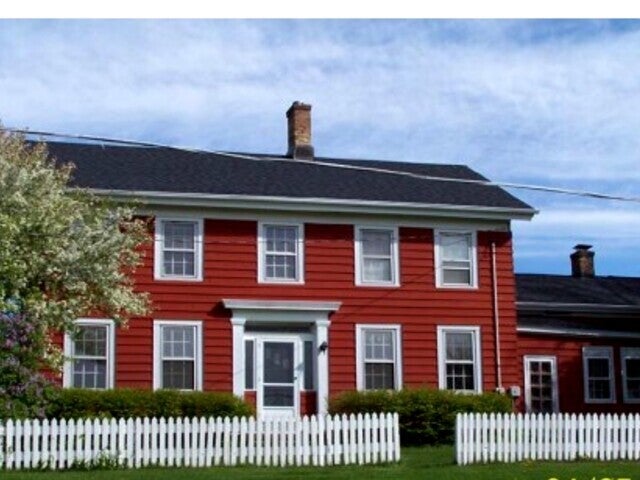
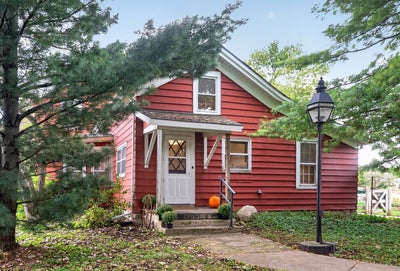
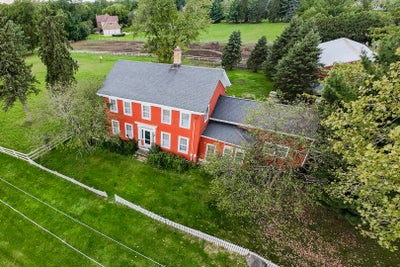
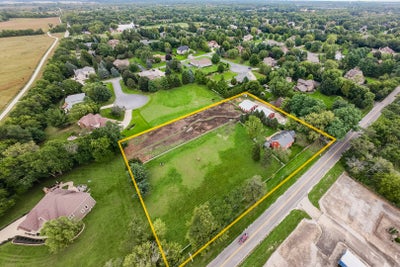
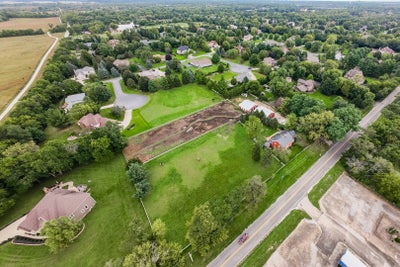
Horse property in unincorporated DuPage county, by 61 mile trail with full access to Pratt's Wayne Woods (0ver 3400 acres) Two parcels approximately 326 wide x 285 deep. Home 2888 sq ft above grade. Original home built in 1860. Plenty of parking with a 36x44 garage (with 2 stalls) 40x40 barn (with 7 stalls) and a 12x18 shed. Paddocks for grazing. House is freshly painted with all new carpeting. Four bedrooms, 3 baths, 3 fireplaces, first floor family room, den and 1st floor master with en suite, walk-in shower and walk-in closet. Huge kitchen, 15 top cabinets. Oak Floors. First floor in-law arrangement with separate entrance. Great for extended family or horse tender. Taxes reflect homestead & senior exemptions. Lot is 92,982 sq ft = 2.1346 acres. Zoned farm. Rear parcel AG exemption, $312.18 taxes a year. Taxes on house parcel are $3,502. Do not go on the property without an appointment. Property is occupied. This is an estate and is being sold in "as is" condition.
Property Information
- Property type
- Residential
- Sub-type
- Single Family Residence
- Style
- Colonial
- Year built
- 1860
- Living area
- 2,888 Sq Ft
- Lot size
- 2.13 acres
- Lot dimensions
- 326 x 286
- Garage spaces
- 6
- Parking spaces
- 6
- Ownership
- Fee Simple
- Days on market
- 16
- MLS® Listing#
- 12669823
Property Features
- Interior
- Walk-In Closet(s) · Vaulted Ceiling(s) · Built-in Features · Bookcases
- Appliances
- Water Softener · Range · Microwave · Dishwasher · Refrigerator · Freezer · Washer · Dryer · Water Softener Owned · Electric Cooktop · Electric Oven
- Cooling
- Ceiling Fan(s) · Central Air
- Heating
- Wood Stove · Natural Gas · Steam
- Flooring
- Hardwood · Carpet
- Fireplace
- Family Room · Living Room · Wood Burning · Wood Burning Stove · Electric · Free Standing
- Basement
- Unfinished · Storage Space · Partial
- Parking
- Asphalt · Gravel · Garage · Detached
- Laundry
- Gas Dryer Hookup · Sink
- Patio
- Porch · Patio
- Fencing
- Fenced
- Lot features
- Pasture
- Construction
- Aluminum Siding
- Foundation
- Concrete Perimeter · Stone
- Roof
- Asphalt
- Other structures
- Workshop · Barn(s) · Shed(s) · Stable(s)
- Community
- Other
- Sewer
- Septic Tank
- Water source
- Well
Rooms
Second
- Walk In Closet08X10
- Bedroom 214X14
- Bedroom 313X14
- Bedroom 48X13
- Loft12X13
Main
- Enclosed Porch7X14
- Walk In Closet6X09
- Heated Sun Room12X12
- Den13X14
- Dining Room14X14
- Family Room12X19
- Kitchen8X24
- Laundry13X13
- Living Room19X14
- Master Bedroom11X23
Basement
- Utility Room-Lower Level10X12
- Work Room12X24
- Storage13X18
Schools
- Elementary
- Wayne Elementary School
- High
- South Elgin High School
- District
- South Elgin High School
Financial Details
- Annual taxes
- $3,602Tax year 2024
- Parcel number
- 0121300006
Directions
Rt 59 to Smith, west to home on north side of street. Second house east of Munger Rd.

Listing Courtesy: Executive Realty Group LLC - (630) 202-6932
Last Updated: 2026-09-27T00:00:00.000Z
Commute Calculator
Explore commute times from 30W722 Smith Road, Wayne, IL 60184.