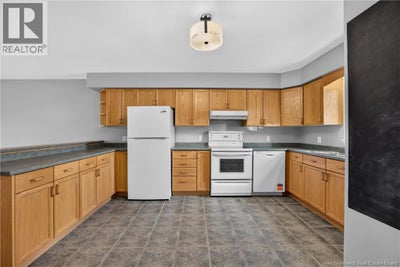

516 Riverside Drive Unit# 9Fredericton, NB E3A 8C2
Description
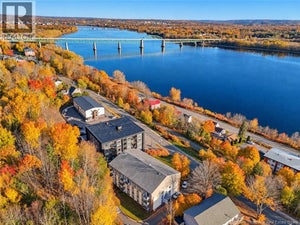
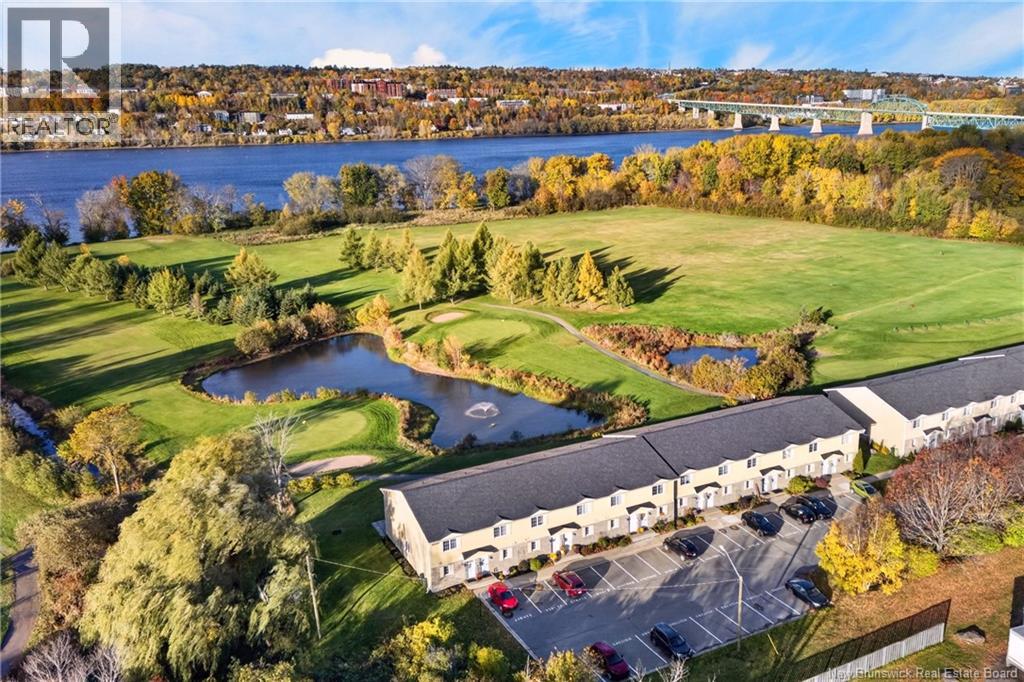
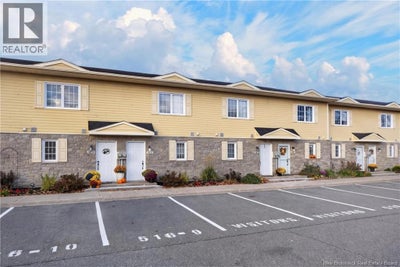
Golf course views, a sunny private patio, and a little less to look after! Tucked along the banks of the Saint John River on Fredericton's Northside, Carman Creek Estates is a lovely option for anyone looking to simplify things a little without giving up the comforts of home. These two-storey townhouses are a bit deceiving from the front, with the real surprise waiting out back. This one sits directly on the ninth hole of Carman Creek Golf Course, overlooking a beautiful pond, with southern exposure and a private patio that's just as nice for morning coffee as it is for an evening with friends. Inside, hardwood floors and large windows keep the main level bright and welcoming, with a convenient half bath and A/C for added comfort. Upstairs, two bedrooms, a full bathroom, walk-in closet, A/C and laundry on the same level make for a really practical layout. A private outdoor shed provides extra storage, and with quick access to the bridge, downtown Fredericton and everyday amenities are only minutes away. There's a lot to love about having your own space without quite so much property to maintain. More time for weekends away, afternoons on the patio, or a round of golf without having to go very far. And even if you've never picked up a golf club, watching everyone else try to make that ninth-hole putt isn't a bad way to spend an afternoon! A one-time Reserve Fund contribution of $500 is payable upon closing. (id:31684)
Property Information
- Property type
- Residential
- Sub-type
- Townhouse
- Style
- 2 Level
- Year built
- 2004
- Living area
- 1,320 Sq Ft
- Lot dimensions
- 0
- Ownership
- Freehold
- Listing #
- NB149987
Property Features
- Heating
- Baseboard · Electric · See Remarks · Other
- Flooring
- Carpet · Hardwood · Laminate
- Basement
- None
- Lot features
- On Golf Course
- Construction
- Brick · Vinyl Siding
- Foundation
- Slab
- Sewer
- Public Sewer
- Water source
- Public
Rooms
Second level
- Primary Bedroom17'7'' x 15'2''
- 4pc Bathroom11'3'' x 8'3''
- Bedroom11' x 12'2''
Main level
- 2pc Ensuite bath6'5'' x 3'
- Dining Room10'11'' x 11'8''
- Kitchen14'9'' x 11'8''
- Living Room17'10'' x 15'2''
- Utility Room5'11'' x 3'
Financial Details
- HOA
- $300 / Monthly
- Annual taxes
- $2,768
- Parcel number
- 75428169
Directions
Riverside to Ramada Lot, townhouses are at back
Open Houses
- 12:00–2:00 PMAdd to calendar

Listing Courtesy: Royal LePage Atlantic
Data Terms of Use
This website is operated by EXIT Realty Advantage, a brokerage who is a member of The Canadian Real Estate Association (CREA). The content on this website is owned or controlled by CREA. By accessing this website, the user agrees to be bound by these terms of use as amended from time to time, and agrees that these terms of use constitute a binding contract between the user, EXIT Realty Advantage, and CREA.
Copyright
The content on this website is protected by copyright and other laws, and is intended solely for the private, non-commercial use by individuals. Any other reproduction, distribution or use of the content, in whole or in part, is specifically prohibited. Prohibited uses include commercial use, “screen scraping”, “database scraping”, and any other activity intended to collect, store, reorganize or manipulate the content of this website.
Trademarks
REALTOR®, REALTORS®, and the REALTOR® logo are certification marks that are owned by REALTOR® Canada Inc. and licensed exclusively to The Canadian Real Estate Association (CREA). These certification marks identify real estate professionals who are members of CREA and who must abide by CREA’s By-Laws, Rules, and the REALTOR® Code. The MLS® trademark and the MLS® logo are owned by CREA and identify the professional real estate services provided by members of CREA.
Liability and Warranty Disclaimer
The information contained on this website is based in whole or in part on information that is provided by members of CREA, who are responsible for its accuracy. CREA reproduces and distributes this information as a service for its members, and assumes no responsibility for its completeness or accuracy.
Amendments
EXIT Realty Advantage may at any time amend these Terms of Use by updating this posting. All users of this site are bound by these amendments should they wish to continue accessing the website, and should therefore periodically visit this page to review any and all such amendments.
Commute Calculator
Explore commute times from 516 Riverside Drive Unit# 9, Fredericton, NB E3A 8C2.