

4 Skyline DriveHarrietsfield, NS B3V 1B3
Description
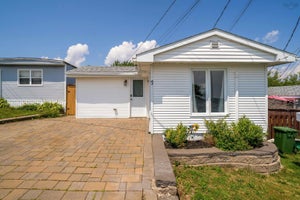
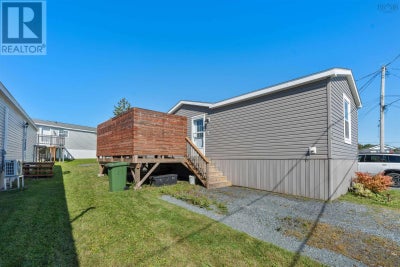
Welcome to 4 Skyline Drive in Harrietsfield! This well-maintained three-bedroom, one-bathroom mini home offers comfortable one-level living and is an excellent option for first-time buyers, downsizers, or anyone looking for a manageable home with plenty of recent updates. Step inside to a bright, open-concept main living area featuring a functional kitchen with island, dining space, and a generous living room. Down the hall, youll find the four-piece bathroom, convenient hallway laundry, and primary bedroom, while the opposite end of the home offers two additional bedrooms, providing a practical layout with separation between living and sleeping spaces. Outside, enjoy a 12 x 16 deck with privacy wall, along with additional exterior storage space for tools, seasonal items, and more. Recent improvements include a Fujitsu heat pump installed in June 2023, hot water tank replaced in April 2025, back deck stairs replaced in August 2026, kitchen backsplash and under-cabinet LED lighting, kitchen island, and ceiling fans in both the living room and primary bedroom. Offering a comfortable layout, thoughtful updates, and easy one-level living, 4 Skyline Drive is ready to welcome you home. (id:31684)
Property Information
- Property type
- Residential
- Sub-type
- Mobile Home
- Structure type
- Manufactured House
- Year built
- 2012
- Stories
- 1
- Living area
- 957 Sq Ft
- Ownership
- Leasehold
- Listing #
- 202623585
Property Features
- Appliances
- Cooktop · Washer · Refrigerator · Dishwasher · Dryer
- Heating
- Baseboard · Heat Pump · Electric · Ductless
- Flooring
- Laminate · Vinyl
- Basement
- None
- Parking
- Gravel
- Construction
- Vinyl Siding
- Sewer
- Public Sewer
- Water source
- Shared Well
Rooms
Main level
- Porch15.8x11.10
- Primary Bedroom11.0x11.9
- 4pc Bathroom4 pce
- Bedroom8.6x10.8
- Bedroom8.4x14.1
- Dining Room11.11x4.7
- Kitchen11.11x9.6
- Living Room12.1x14.1
Directions
Old Sambro Road to Bonavista to left on skyline drive
Open Houses
- 2:00–4:00 PMAdd to calendar

Listing Courtesy: RE/MAX Nova
Data Terms of Use
This website is operated by EXIT Real Estate Professionals, a brokerage who is a member of The Canadian Real Estate Association (CREA). The content on this website is owned or controlled by CREA. By accessing this website, the user agrees to be bound by these terms of use as amended from time to time, and agrees that these terms of use constitute a binding contract between the user, EXIT Real Estate Professionals, and CREA.
Copyright
The content on this website is protected by copyright and other laws, and is intended solely for the private, non-commercial use by individuals. Any other reproduction, distribution or use of the content, in whole or in part, is specifically prohibited. Prohibited uses include commercial use, “screen scraping”, “database scraping”, and any other activity intended to collect, store, reorganize or manipulate the content of this website.
Trademarks
REALTOR®, REALTORS®, and the REALTOR® logo are certification marks that are owned by REALTOR® Canada Inc. and licensed exclusively to The Canadian Real Estate Association (CREA). These certification marks identify real estate professionals who are members of CREA and who must abide by CREA’s By-Laws, Rules, and the REALTOR® Code. The MLS® trademark and the MLS® logo are owned by CREA and identify the professional real estate services provided by members of CREA.
Liability and Warranty Disclaimer
The information contained on this website is based in whole or in part on information that is provided by members of CREA, who are responsible for its accuracy. CREA reproduces and distributes this information as a service for its members, and assumes no responsibility for its completeness or accuracy.
Amendments
EXIT Real Estate Professionals may at any time amend these Terms of Use by updating this posting. All users of this site are bound by these amendments should they wish to continue accessing the website, and should therefore periodically visit this page to review any and all such amendments.
Commute Calculator
Explore commute times from 4 Skyline Drive, Harrietsfield, NS B3V 1B3.