3812 E Walker StreetInverness, FL 34453
INVERNESS HIGHLANDS UNIT 03 · Citrus County
Description
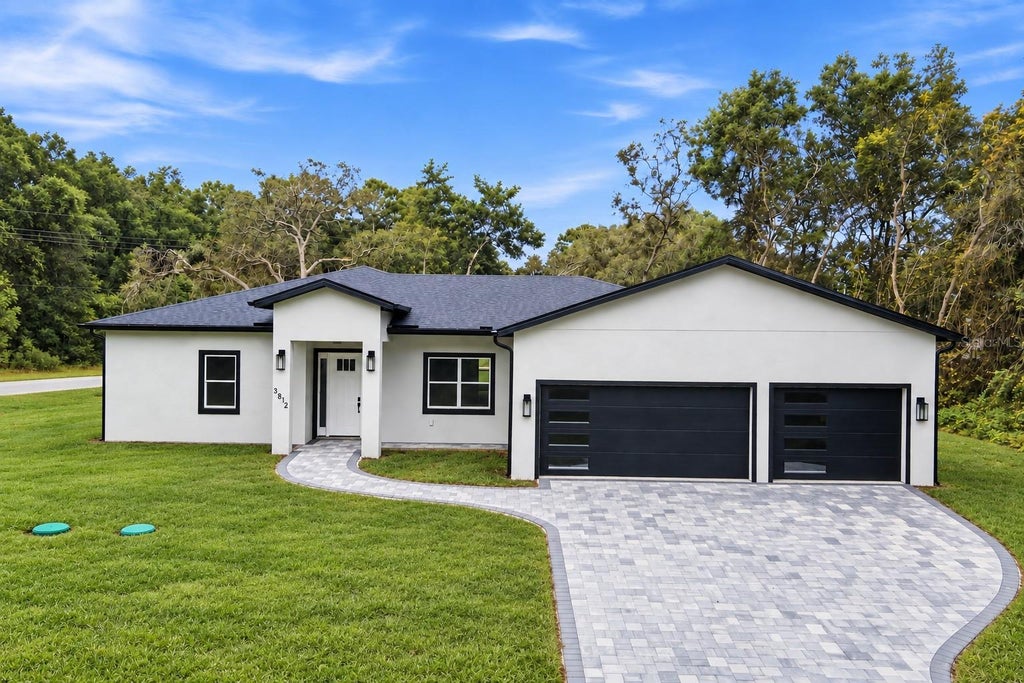
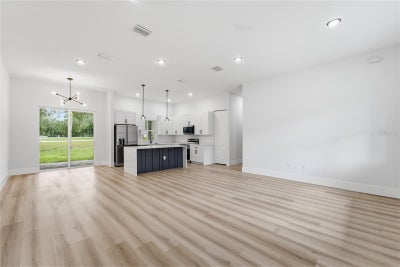
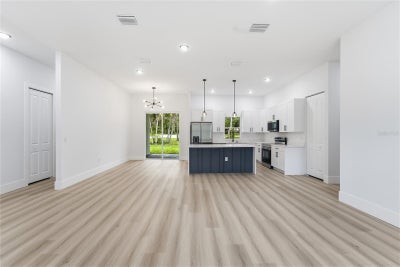
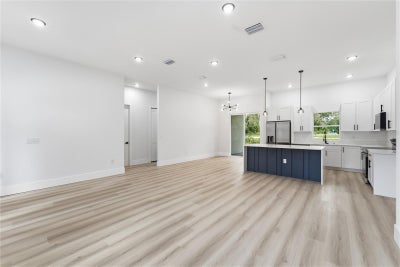
BRAND NEW 2026 CONSTRUCTION | 4 BEDROOMS | 3 BATHROOMS | 3-CAR GARAGE | CORNER LOT | NO HOA | NO CDD! Welcome to 3812 E Walker Street, a beautifully finished new construction home offering nearly 2,000 sq ft of living space on an oversized 0.33-acre corner lot in Inverness. Step inside to a bright, modern open floor plan featuring high ceilings, luxury finishes, and abundant natural light. The kitchen is designed to impress with stone countertops, a large center island, stainless steel appliances, generous cabinetry, and plenty of space for entertaining. The spacious primary suite features a walk-in closet and a beautifully finished private bathroom, while three additional bedrooms and two full bathrooms provide flexibility for family, guests, or a home office. Outside, enjoy the privacy and extra space of a large corner homesite surrounded by mature trees, plus a covered rear patio and an impressive paver driveway leading to the 3-car garage. With no HOA and no CDD, you'll have the freedom to enjoy your property without monthly association fees. The home is also located in Flood Zone X. Move-in ready, brand new, and waiting for its first owner. Schedule your private showing today!
Property Information
- Property type
- Residential
- Sub-type
- Single Family Residence
- Year built
- 2026
- Living area
- 1,982 Sq Ft
- Lot size
- 0.33 acres
- Garage spaces
- 3
- Ownership
- Fee Simple
- Zoning
- MDR
- Days on market
- 33
- MLS® Listing#
- O6442108
Property Features
- Interior
- Eat-in Kitchen · High Ceilings · Open Floorplan · Stone Counters · Walk-In Closet(s)
- Exterior
- Other · Rain Gutters
- Appliances
- Convection Oven · Dishwasher · Disposal · Microwave · Refrigerator
- Cooling
- Central Air
- Heating
- Central
- Flooring
- Ceramic Tile · Vinyl
- Laundry
- Laundry Room
- Lot features
- Corner Lot
- Construction
- Brick
- Foundation
- Slab
- Roof
- Shingle
- Utilities
- Electricity Connected
- Sewer
- Septic Tank
- Water source
- Private
Rooms
First
- Balcony/Porch/Lanai
- Bathroom 1
- Bathroom 2
- Bedroom 1
- Bedroom 2
- Bedroom 3
- Dining Room
- Family Room
- Kitchen
- Laundry
- Master Bathroom
- Master Bedroom
Schools
- Elementary
- Hernando Elementary
- Middle
- Inverness Middle School
- High
- Citrus High School
Financial Details
- HOA
- None
- Annual taxes
- $158Tax year 2025
- Parcel number
- 19E-19S-02-0030-00990-0070
Directions
From US-41 and SR-44 in Inverness, head east on SR-44/Gulf to Lake Hwy. Turn left onto N Independence Hwy, then turn left onto E Walker St. Continue to 3812 E Walker St. Property will be on the corner.
Listing Courtesy: WRA BUSINESS & REAL ESTATE - 407-512-1008
Last Updated: 2026-09-15T00:00:00.000Z
Commute Calculator
Explore commute times from 3812 E WALKER STREET, INVERNESS, FL 34453.