4207 Sternside LaneHouston, TX 77053
Anderson Lake · Harris County
Description
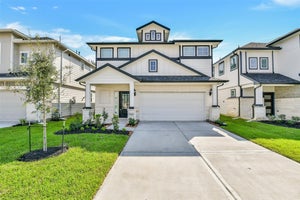
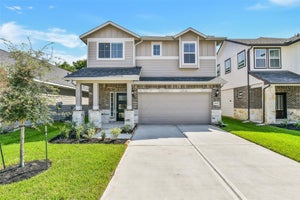
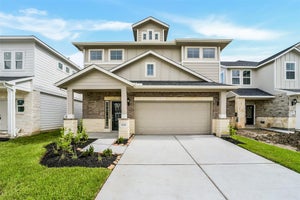
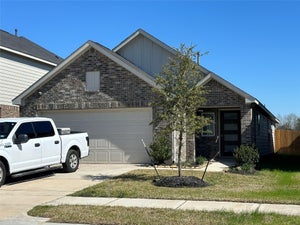
New Construction -McKinley Homes - Cul de sac Lot, Our Very Popular Sullivan Plan–2587 sqft–2 Story–4 bed, 2.5 Baths & Media Room, Spacious Guest Rooms with Walk-in Closets. Game Room, 2 Car Garage w/ Covered Patio, Primary Bedroom with Bay Window, Luxury Vinyl Plank Flooring @ Family Room, Extended Entry, Kitchen/Breakfast/Powder Bath/Utility Room, Tile Floors @ Primary Bath, 42” Kitchen Cabinets– Level 3 Parker – Marvel, Level 5 Omegastone Counter Tops w/ 10” Depth Farmer Size Stainless Steel Sink & Upgrade Backsplash w/ Under Cabinet Lighting, (3) Pedant Lighting @ Kitchen Island, GE Stainless Steel Appliances, Wrought Iron Spindles at Stairs, Spa Shower in Primary Bath, Front/Back Full Sprinkler System w/ Fully Sodded Front/Back yard. 3-Sided Brick with Stone on Front Elevation, 2” Designer Capri Blinds, Wi-Fi Garage Door Opener, 30 YR Roof Composite Shingle, Tankless Water Heater.
Property Information
- Property type
- Residential
- Sub-type
- Single Family Residence
- Style
- Traditional
- Year built
- 2025
- Living area
- 2,587 Sq Ft
- Lot size
- 0.11 acres
- Lot dimensions
- 40 x 115
- Garage spaces
- 2
- Parking spaces
- 2
- Days on market
- 25
- MLS® Listing#
- 63591851
Property Features
- Interior
- Entrance Foyer · Master Downstairs · Granite Counters · Double Vanity · Smart Thermostat
- Appliances
- Water Heater · Disposal · Gas Oven · Microwave · Free-Standing Range · Gas Cooktop · Dishwasher · Oven
- Cooling
- Attic Fan · Ceiling Fan(s) · Electric
- Heating
- Natural Gas
- Flooring
- Carpet · Tile · Vinyl
- Parking
- Attached
- Laundry
- Electric Dryer Hookup · Gas Dryer Hookup · Washer Hookup
- Patio
- Covered · Porch
- Fencing
- Back Yard
- Lot features
- Back Yard · Cul-De-Sac · Subdivided
- Construction
- Batts Insulation · Brick · Cement Siding · Stone
- Foundation
- Slab
- Roof
- Composition
- Windows
- Window Coverings · Low Emissivity Windows
- Sewer
- Public Sewer
- Water source
- Public
Rooms
Second
- Bedroom13x12
- Bedroom13x13
- Bedroom13x11
- Game Room15x16
- Media Room15x13
First
- Family Room16x14
- Master Bedroom16x13
Schools
- Elementary
- Montgomery Elementary School (Houston)
- Middle
- Lawson Middle School
- High
- Madison High School (Houston)
Financial Details
- HOA
- $700 / Annually
- Parcel number
- 1481090010045
Directions
Call for directions
Listing Courtesy: eXp Realty LLC - 8885197431
Last Updated: 2026-09-16T00:00:00.000Z
Commute Calculator
Explore commute times from 4207 Sternside Lane, Houston, TX 77053.