


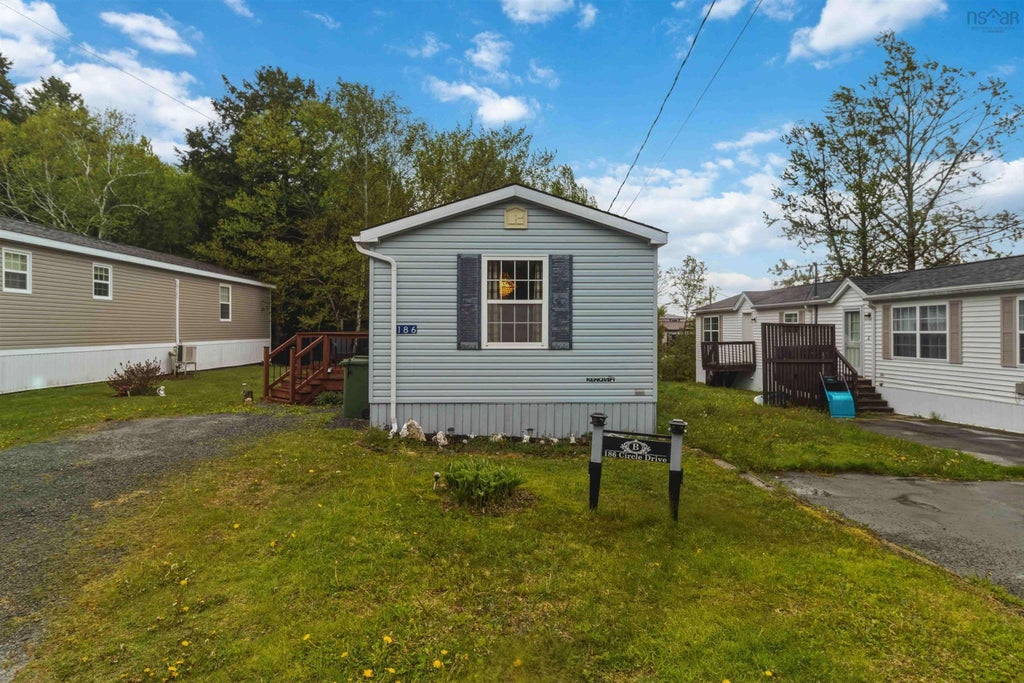
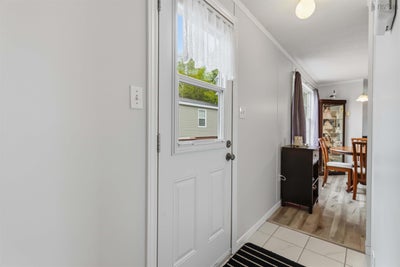
186 Circle DriveLake Echo, NS B3E 1C1
Halifax
Description
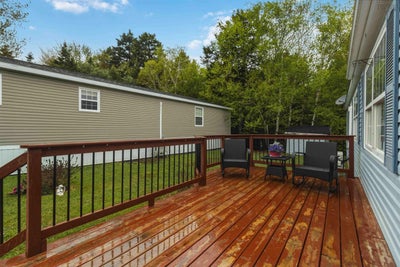
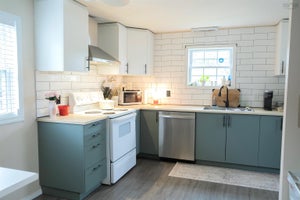
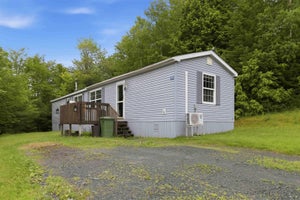
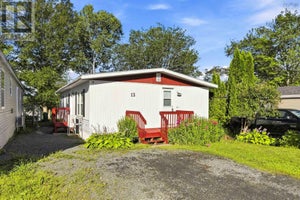
Charming 3-bedroom mini home in Mountainview Estates, offering bright, clean, and efficient living with style on an affordable budget. This well-maintained home features a perfect layout, electric fireplace, sunny balcony, and abundant natural light. Spacious 3 piece bath. Enjoy year-round comfort with a brand new heat pump and brand new electric hot water heater. Freshly painted, Move in ready. Located in a friendly community close to the Lake Echo Community Centre, supervised beach, boat launch, parks, and local amenities. Perfect for first-time buyers, downsizers, or investors seeking low-maintenance, move-in-ready living near Halifax. Sorry, no dogs permitted.
Property Information
- Property type
- Residential
- Sub-type
- Mobile Home
- Year built
- 1996
- Stories
- 1
- Living area
- 870 Sq Ft
- Ownership
- Leasehold
- Zoning
- R1
- Days on market
- 113
- MLS® Listing#
- 202612272
Property Features
- Interior
- High Speed Internet
- Appliances
- Cooktop · Dryer · Washer · Refrigerator
- Cooling
- Ductless
- Heating
- Baseboard · Fireplace(s) · Ductless
- Flooring
- Carpet · Ceramic Tile · Hardwood · Laminate · Vinyl
- Basement
- None
- Construction
- Vinyl Siding
- Foundation
- None
- Roof
- Asphalt
- Community
- Golf · Park · Playground
- Utilities
- Cable Available · Cable Connected · Electricity Connected · Phone Connected
- Sewer
- Public Sewer · Septic Tank
- Water source
- Public · Well
Rooms
Main Floor
- Primary Bedroom11'6x11'3
- Bathroom 18'6x7'1
- Bedroom 29'5x7
- Kitchen13x13'2
- Living Room13x13'2
Schools
- Elementary
- O'Connell Drive Elementary School
- Middle
- Eastern Shore Consolidated School
- High
- Eastern Shore Consolidated School
Directions
Main St Dartmouth, HWY 7, Exit 18, left at Mineville Road, right at trunk 7, then left at Circle Drive.
Listing Courtesy: Red Door Realty
Lake Echo Market Statistics
How this home compares to 51 active listings in Lake Echo, NS
| Lake Echo median | This listing | |
|---|---|---|
| Median listing price | $512,500 | $221,900 |
| Median days on market | 64 | 113 |
| Median Sq Ft | 1,540 | 870 |
| Median price / Sq Ft | $268 | $255 |
Market statistics compiled from active EXIT Realty® and MLS listings in Lake Echo, NS.
Commute Calculator
Explore commute times from 186 Circle Drive, Lake Echo, NS B3E 1C1.
More homes to consider
View similar homes View nearby homes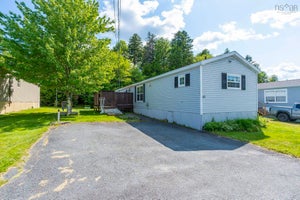


Similar Home Values
Comparable nearby listings and their asking prices.
| Address | Price | Beds | Baths | Sq Ft |
|---|---|---|---|---|
| 41 Mountain View Drive, Lake Echo, NS | $209,900 | 3 | 2 | 1,088 |
| 275 Circle Drive, Lake Echo, NS | $239,900 | 3 | 1 | 896 |
| 16 Happy Drive, Lake Echo, NS | $219,900 | 4 | 1 | 896 |
| 9 Grumpy Lane, Lake Echo, NS | $225,000 | 3 | 1 | 875 |
Connect with a Local Real Estate Expert



Data Terms of Use
This website is operated by EXIT Realty Town & Country, a brokerage who is a member of The Canadian Real Estate Association (CREA). The content on this website is owned or controlled by CREA. By accessing this website, the user agrees to be bound by these terms of use as amended from time to time, and agrees that these terms of use constitute a binding contract between the user, EXIT Realty Town & Country, and CREA.
Copyright
The content on this website is protected by copyright and other laws, and is intended solely for the private, non-commercial use by individuals. Any other reproduction, distribution or use of the content, in whole or in part, is specifically prohibited. Prohibited uses include commercial use, “screen scraping”, “database scraping”, and any other activity intended to collect, store, reorganize or manipulate the content of this website.
Trademarks
REALTOR®, REALTORS®, and the REALTOR® logo are certification marks that are owned by REALTOR® Canada Inc. and licensed exclusively to The Canadian Real Estate Association (CREA). These certification marks identify real estate professionals who are members of CREA and who must abide by CREA’s By-Laws, Rules, and the REALTOR® Code. The MLS® trademark and the MLS® logo are owned by CREA and identify the professional real estate services provided by members of CREA.
Liability and Warranty Disclaimer
The information contained on this website is based in whole or in part on information that is provided by members of CREA, who are responsible for its accuracy. CREA reproduces and distributes this information as a service for its members, and assumes no responsibility for its completeness or accuracy.
Amendments
EXIT Realty Town & Country may at any time amend these Terms of Use by updating this posting. All users of this site are bound by these amendments should they wish to continue accessing the website, and should therefore periodically visit this page to review any and all such amendments.