




736 Dundas Street E 603Toronto, ON M5A 2C5
Toronto
Description
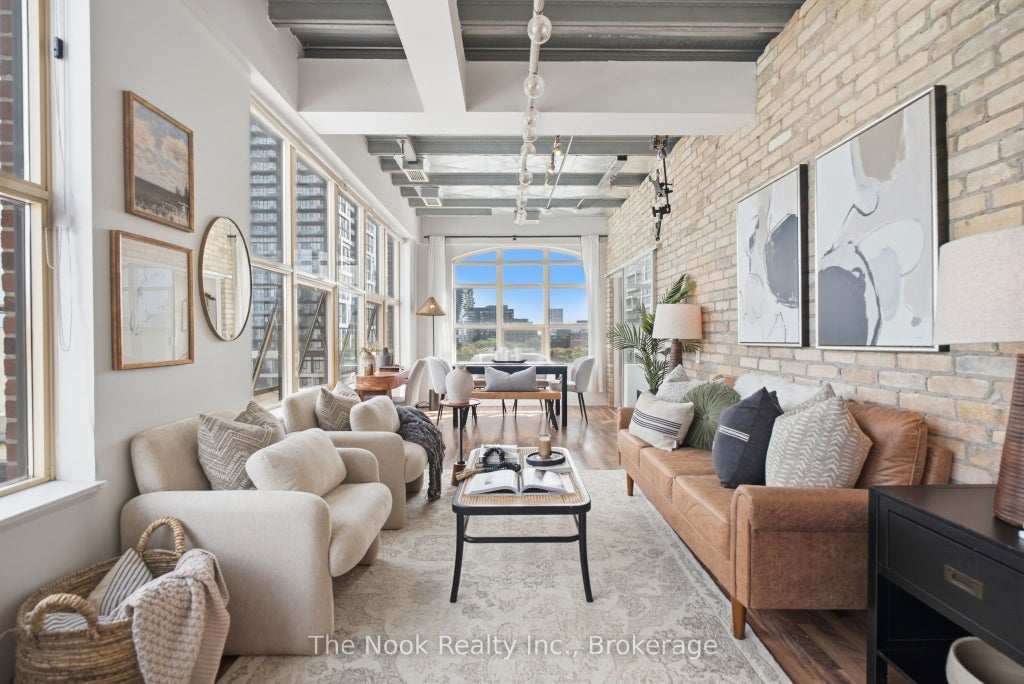
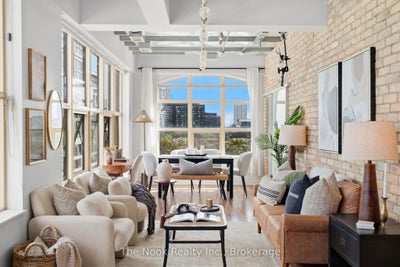
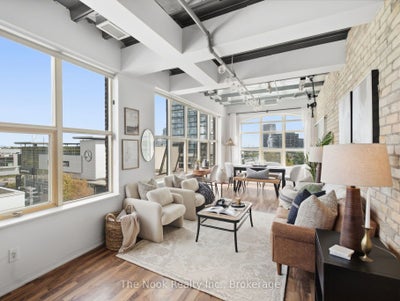
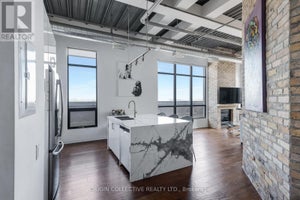
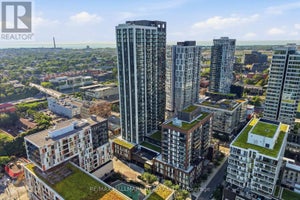
Step Inside A True Toronto Original At The Tannery Lofts, Carved From The 1913 Adam Beck Cigar Box Factory. Soaring Architecture And Two Full Walls Of Monumental Warehouse Windows Define This Bright, Sun-Filled Residence Perched High On The South-East Corner. This Boutique Loft, Reimagined In 2007, Blends Exposed Brick And Raw Textures With A Sophisticated Open-Concept Design, Perfect For A Dynamic Work-Live Situation. Immersed In Toronto's Rich Industrial Heritage, The Lifestyle Here Is Unmatched, Blending Historic Character With Modern Conveniences. Nature Lovers Will Appreciate The Nearby Don Valley Trails, While The Area's Newest Local Parks Offer Green Spaces Right In The Core. Tucked At The Crossroads Of Leslieville, Queen Street East, And The Distillery District, This Welcoming Loft Offers A Perfect Balance Of Authentic Architecture And Timeless Style.
Property Information
- Property type
- Residential
- Sub-type
- Condominium
- Style
- Loft
- Stories
- 6
- MLS® Listing#
- C13798292
Property Features
- Cooling
- Central Air
- Heating
- Natural Gas · Heat Pump
- Basement
- None
- Construction
- Brick
Financial Details
- HOA
- $795 · period not statedAssociation: TSCC
- Annual taxes
- $3,131Tax year 2026
- Parcel number
- 129030066
Directions
Located on Dundas Street East of River
Toronto Market Statistics
How this home compares to 30,606 active listings in Toronto, ON
| Toronto median | This listing | |
|---|---|---|
| Median listing price | $711,935 | $665,000 |
| Median days on market | 90 | — |
| Median Sq Ft | 1,100 | — |
| Median price / Sq Ft | $806 | — |
Market statistics compiled from active EXIT Realty® and MLS listings in Toronto, ON.
Commute Calculator
Explore commute times from 736 Dundas Street E 603, Toronto, ON M5A 2C5.
More homes to consider
View similar homes View nearby homes$674,900
Similar2 bd, 2 ba
2802 - 35 Parliament StreetToronto (Waterfront Communities), ON M5A0Z5#29995277
$3,950/mo
Nearby< 0.1 km2 bd, 1 ba
PH2 - 736 Dundas Street EToronto (Regent Park), ON M5A 2C5#30279058



Similar Home Values
Comparable nearby listings and their asking prices.
| Address | Price | Beds | Baths | Sq Ft |
|---|---|---|---|---|
| 32 - 140 BROADVIEW AVENUE, Toronto (South Riverdale), ON | $669,900 | 2 | 2 | — |
| 2802 - 35 PARLIAMENT STREET, Toronto (Waterfront Communities), ON | $674,900 | 2 | 2 | — |
| 1009 - 225 SUMACH STREET, Toronto (Regent Park), ON | $689,900 | 2 | 2 | — |
| 602 - 630 QUEEN STREET E, Toronto (South Riverdale), ON | $639,900 | 2 | 1 | — |
Connect with a Local Real Estate Expert



Data Terms of Use
This website is operated by EXIT Ottawa Valley Realty, Brokerage, a brokerage who is a member of The Canadian Real Estate Association (CREA). The content on this website is owned or controlled by CREA. By accessing this website, the user agrees to be bound by these terms of use as amended from time to time, and agrees that these terms of use constitute a binding contract between the user, EXIT Ottawa Valley Realty, Brokerage, and CREA.
Copyright
The content on this website is protected by copyright and other laws, and is intended solely for the private, non-commercial use by individuals. Any other reproduction, distribution or use of the content, in whole or in part, is specifically prohibited. Prohibited uses include commercial use, “screen scraping”, “database scraping”, and any other activity intended to collect, store, reorganize or manipulate the content of this website.
Trademarks
REALTOR®, REALTORS®, and the REALTOR® logo are certification marks that are owned by REALTOR® Canada Inc. and licensed exclusively to The Canadian Real Estate Association (CREA). These certification marks identify real estate professionals who are members of CREA and who must abide by CREA’s By-Laws, Rules, and the REALTOR® Code. The MLS® trademark and the MLS® logo are owned by CREA and identify the professional real estate services provided by members of CREA.
Liability and Warranty Disclaimer
The information contained on this website is based in whole or in part on information that is provided by members of CREA, who are responsible for its accuracy. CREA reproduces and distributes this information as a service for its members, and assumes no responsibility for its completeness or accuracy.
Amendments
EXIT Ottawa Valley Realty, Brokerage may at any time amend these Terms of Use by updating this posting. All users of this site are bound by these amendments should they wish to continue accessing the website, and should therefore periodically visit this page to review any and all such amendments.