367 Eagle Ridge DriveMacon, GA 31216
Oakview · Bibb County
Description
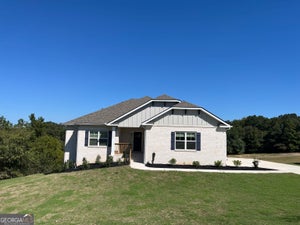
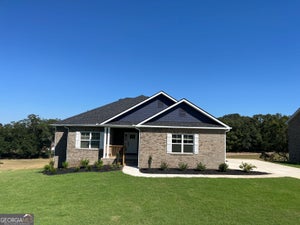
NEW CONSTRUCTION 4-SIDE BRICK FINISHED BASEMENT GOLF COURSE COMMUNITY VOLUNTARY HOA MORE SPACE. MORE FLEXIBILITY. MORE HOME TO ENJOY. Step into this impressive 4-side brick new construction home where thoughtful design, generous living space, and a finished basement give you room to live the way you want. The main level welcomes you with an open, light-filled floor plan designed for both comfortable everyday living and effortless entertaining. High ceilings and large windows brighten the spacious family room, while the adjoining kitchen becomes the natural gathering place of the home. The chef-inspired kitchen features stainless steel appliances, abundant cabinetry with crown molding, a generous pantry, and an oversized island with breakfast-bar seating-perfect for morning coffee, casual meals, hosting friends, or gathering around while dinner is being prepared. Three bedrooms are conveniently located on the main level, including a private owner's suite tucked toward the rear of the home. The owner's retreat features a relaxing bath with soaking tub, separate tiled walk-in shower, dual vanities, and a thoughtfully designed walk-in closet. AND THEN THERE'S THE FINISHED BASEMENT! Two additional bedrooms, a full bathroom, and expansive additional living space open the door to endless possibilities. Create a guest retreat, media room, game room, home office, fitness area, or space for extended family-the choice is yours. A massive storage closet provides even more room for seasonal items and everyday organization. Step outside onto the back deck and enjoy the view and peaceful surroundings of this established golf course community. A side-entry 2-car garage adds both functionality and curb appeal. Conveniently located near major highways, shopping, dining, and everyday necessities, this home offers the space of a much larger home with the ease and advantages of NEW CONSTRUCTION. Seller contributes toward closing costs, making now an excellent time to make your move. THIS HOME IS COMPLETE AND READY FOR YOU-schedule your private tour today and experience just how much space it has to offer! Prices, features, finishes, and incentives are subject to change without notice. **Secondary photos are stock photos and may not represent the exact elevation, finishes, colors, or features of the home shown.* Office Hours: Sunday-Monday: 12:00 PM-5:00 PM Tuesday-Saturday: 11:00 AM-5:00 PM
Property Information
- Property type
- Residential
- Sub-type
- Single Family Residence
- Style
- Craftsman
- Year built
- 2026
- Living area
- 3,222 Sq Ft
- Lot size
- 0.49 acres
- Lot dimensions
- 0
- Garage spaces
- 2
- Ownership
- Fee Simple
- Days on market
- 6
- MLS® Listing#
- 7867527
Property Features
- Interior
- Breakfast Bar · Pantry · Kitchen Island · Crown Molding · Double Vanity · High Speed Internet · Master Downstairs
- Exterior
- None
- Appliances
- Dishwasher · Disposal · Electric Water Heater · ENERGY STAR Qualified Appliances · Microwave
- Cooling
- Central Air · ENERGY STAR Qualified Equipment · Zoned
- Heating
- Central · ENERGY STAR Qualified Equipment · Zoned
- Flooring
- Carpet · Ceramic Tile · Vinyl
- Fireplace
- None
- Basement
- Daylight · Exterior Entry · Finished · Full · Interior Entry
- Pool
- None
- Parking
- Attached · Garage · Garage Door Opener · Garage Faces Side
- Laundry
- Laundry Room
- Patio
- Deck · Patio
- Fencing
- None
- Lot features
- Other · Sprinklers In Front · Sprinklers In Rear
- Construction
- Brick
- Foundation
- Slab
- Roof
- Composition
- Windows
- ENERGY STAR Qualified Windows
- Security
- Carbon Monoxide Detector(s) · Smoke Detector(s)
- Other structures
- None
- Community
- Clubhouse · Golf · Pool · Street Lights
- Utilities
- Cable Available · Electricity Available · Phone Available · Underground Utilities
- Sewer
- Public Sewer
- Water source
- Public
Schools
- Elementary
- Porter
- Middle
- Rutland
- High
- Rutland
Financial Details
- HOA
- None
- Annual taxes
- $339Tax year 2025
- Parcel number
- N1200559
Directions
On I 75-S ramp to Macon keep right at the fork to continue on I- 475- S, follow signs for Bypass to I-75 South Valdosta. Go 16 Miles keep right to continue on exit 1. Go 1.1 miles and keep left at the fork to continue towards Hartley Bridge Rd 100 ft. Turn left into Oakview.

Listing Courtesy: Adams Homes Realty Inc. - 678-432-5495
Last Updated: 2026-11-12T00:00:00.000Z
Commute Calculator
Explore commute times from 367 Eagle Ridge Drive, Macon, GA 31216.