536 Stark MewsCelina, TX 75009
The Heights at Uptown Celina · Collin County
Description
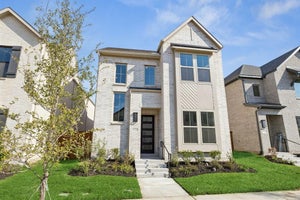
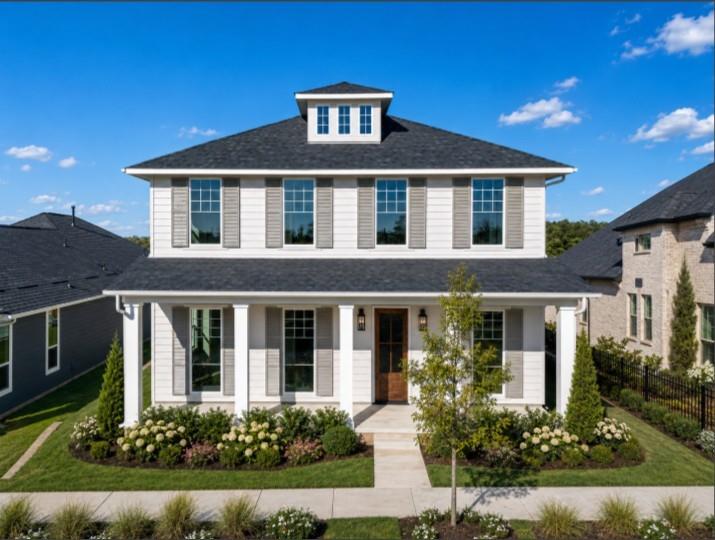
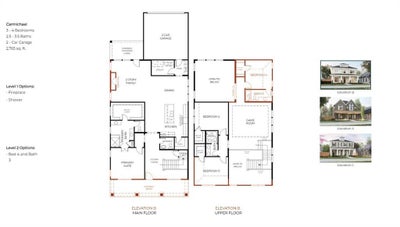
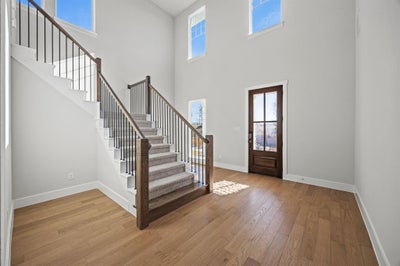
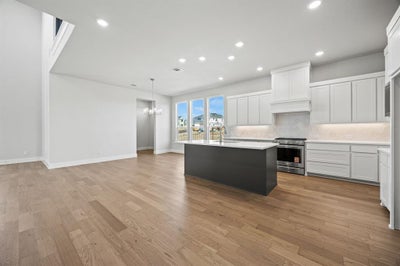
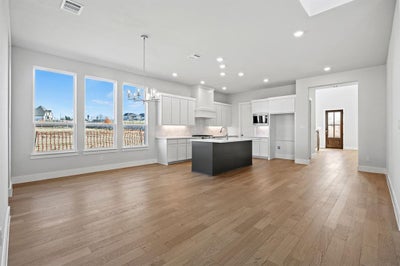
Discover the best of both worlds in the Carmichael at The Heights at Uptown Celina—a beautifully designed 4-bedroom, 3.5-bath home in a distinctive mews setting and within walking distance of Historic Downtown Celina. With 3,080 square feet of thoughtfully designed living space, this two-story home offers the perfect combination of privacy, flexibility, and connected living Inside, an inviting open-concept design brings the kitchen, dining area, and family room together for effortless everyday living and entertaining. The well-appointed kitchen features a spacious island & abundant storage, creating a natural gathering place for everything from morning coffee to weekend celebrations The first-floor primary suite provides a peaceful retreat with a spa-inspired bath and generous walk-in closet. Upstairs, a spacious game room offers flexibility for movie nights, game days, hobbies, or simply a place to spread out. Outside, the mews setting creates a more intimate neighborhood experience, giving this homesite a distinctive sense of privacy and connection. The Heights at Uptown Celina is equally distinctive, with gently rolling terrain, natural elevation changes, and winding streets that create a neighborhood with character and charm. Instead of rows of straight streets and homes that all feel the same, the community invites you to wander, explore, and enjoy the changing views as you meander through the neighborhood And when you're ready to venture beyond the community, Historic Downtown Celina is within walking distance, offering local shopping, dining, entertainment, and monthly social gatherings that make it easy to enjoy the energy and charm of downtown From relaxing at home to an evening stroll through the neighborhood or a walk to Downtown Celina for dinner and community events, the Carmichael offers more than a beautiful home—it offers a lifestyle. Come experience the unique mews setting, character, and walkable location for yourself
Property Information
- Property type
- Residential
- Sub-type
- Single Family Residence
- Style
- Early American / Traditional
- Year built
- 2025
- Living area
- 3,080 Sq Ft
- Lot size
- 0.13 acres
- Lot dimensions
- 45 x 110
- Garage spaces
- 2
- Days on market
- 130
- MLS® Listing#
- 21280008
Property Features
- Interior
- Cathedral Ceiling(s) · Chandelier · Double Vanity · Eat-in Kitchen · Kitchen Island · Open Floorplan · Pantry · Vaulted Ceiling(s) · Walk-In Closet(s) · Smart Home
- Appliances
- Dishwasher · Disposal · Electric Oven · Gas Range · Microwave · Tankless Water Heater · Vented Exhaust Fan
- Cooling
- Ceiling Fan(s) · Central Air · Zoned
- Heating
- Exhaust Fan · Fireplace Insert · Central · Natural Gas · Zoned
- Flooring
- Carpet · Ceramic Tile · Tile · Wood
- Fireplace
- Insert · Living Room · Gas Log
- Parking
- Alley Access · Driveway · Garage Door Opener · Garage Faces Rear · Side By Side · Attached
- Patio
- Covered
- Fencing
- Back Yard · Fenced · Gate · Wood
- Construction
- Fiber Cement
- Foundation
- Slab
- Roof
- Composition
- Utilities
- Cable Available · Underground Utilities
- Sewer
- Public Sewer
- Water source
- Public
Rooms
Second
- Bedroom13 x 12
First
- Living Room18 x 18
Schools
- Elementary
- Bobby Ray-Afton Martin
- Middle
- Jerry & Linda Moore
- High
- Celina
- District
- Celina ISD
Financial Details
- HOA
- $1,100 / AnnuallyAssociation: Blue Hawk Management
- Annual taxes
- $1,774
- Parcel number
- R1353400P01801
Directions
North on Preston Rd, West on Lynn Stambaugh Pkwy. Right at the round about (Arden Ln) Left on Callum. Left on Stark Mews.
Open Houses
- 1:00–4:00 PMAdd to calendar
- 1:00–4:00 PMAdd to calendar
- 1:00–4:00 PMAdd to calendar

Listing Courtesy: Ryan Griffin - 9727419931
Presented by: Jennifer Johnson
Last Updated: 2026-05-23T00:00:00.000Z
Documents & links
Provided by Jennifer Johnson
- Virtual tourVisit
Commute Calculator
Explore commute times from 536 Stark Mews, Celina, TX 75009.